

New Construction - Primary on Main














Address
401 Half Moon Drive, Lincoln, NE
Price
$ 514,950
Property Attributes
- ID#22623700
- TypeSingle Family
- Listing Status ACTIVE
- CountyLancaster
- CityLincoln
- AreaLancaster
- NeighborhoodWaterford Estates
- Zip68527
- StyleRanch, Traditional
- Year Built2025
- Taxes$ 2863
- Price$ 514,950
- Bedrooms5
- Full Bathrooms3
- Half Bathrooms0
- Sqr Footage3074
- Lot Size0.25 Acres
Data Source:
Great Plains Regional MLS
Property Description
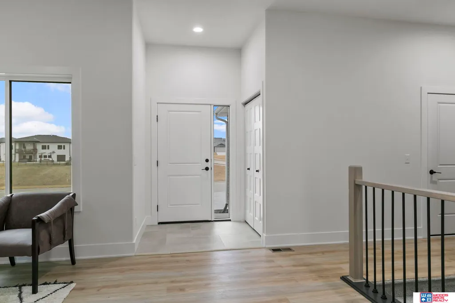
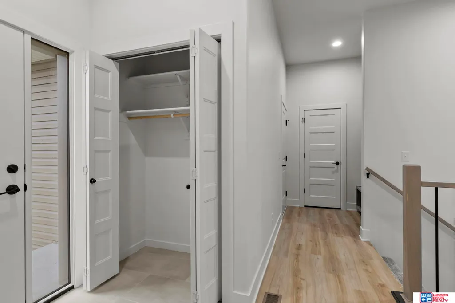
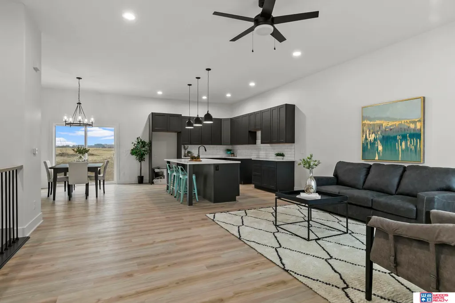
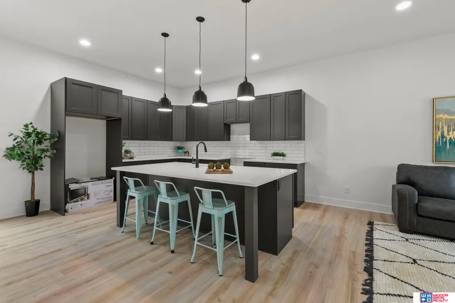
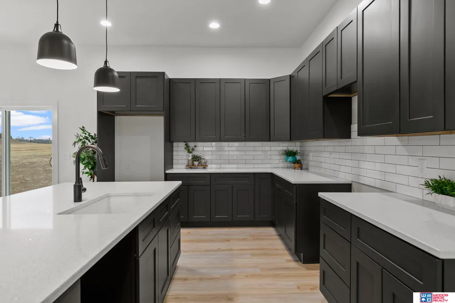
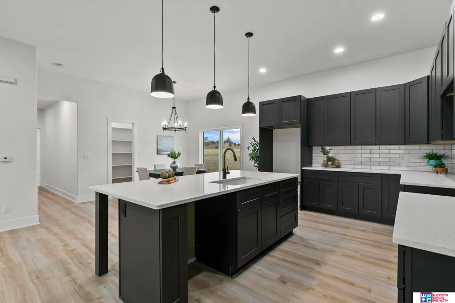
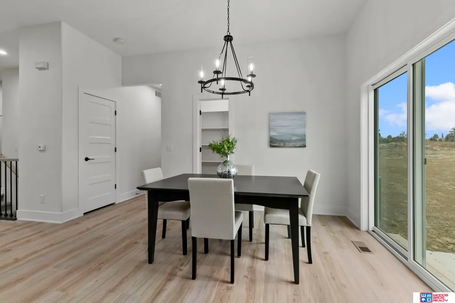
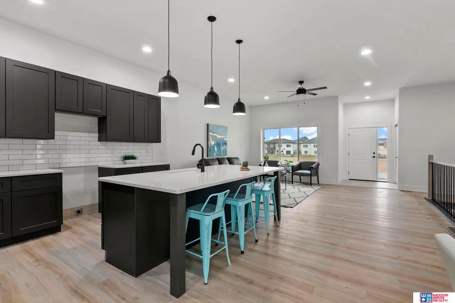
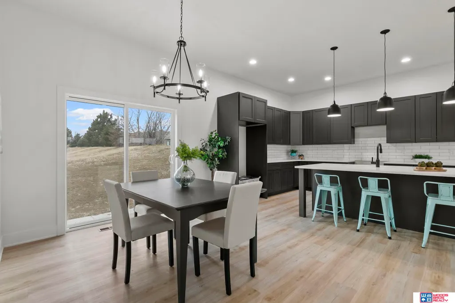
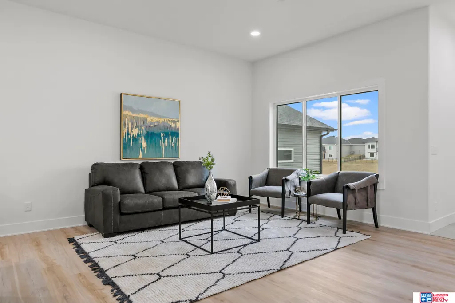
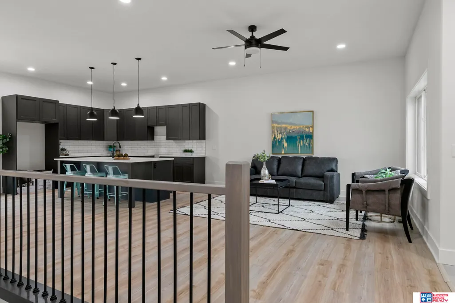
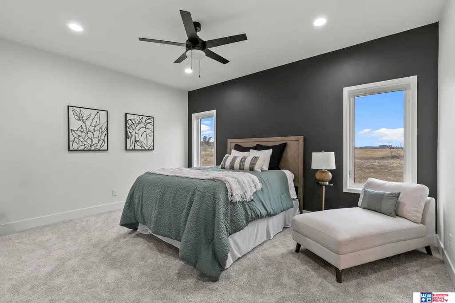
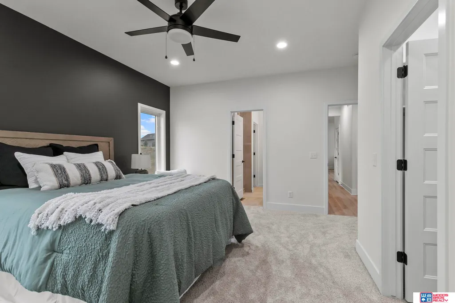
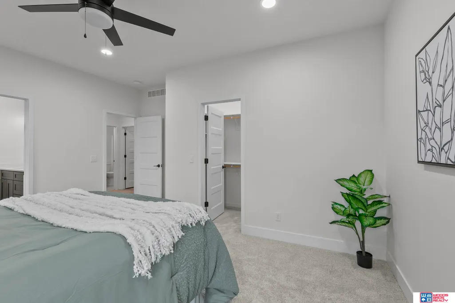
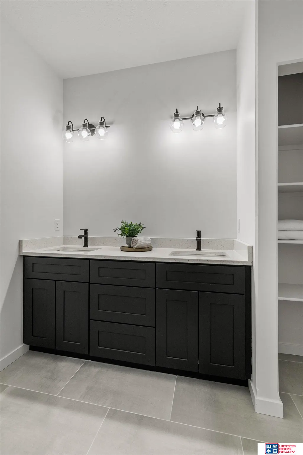
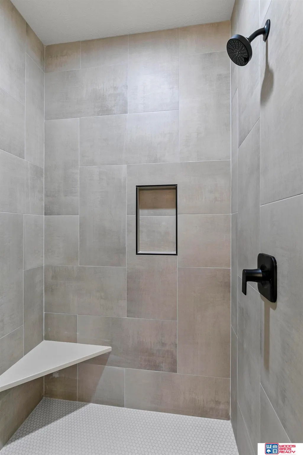
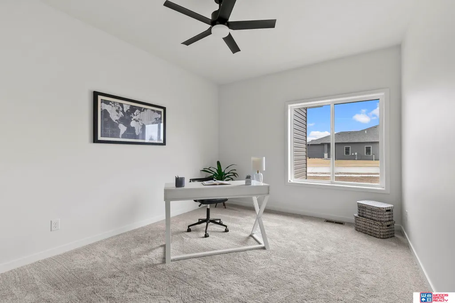
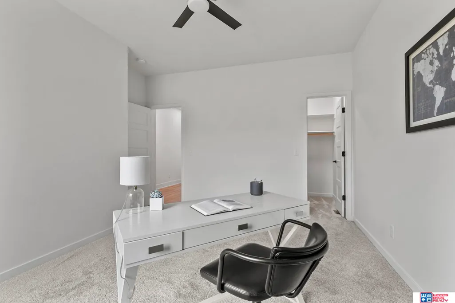
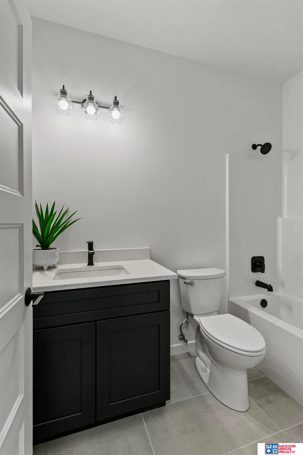
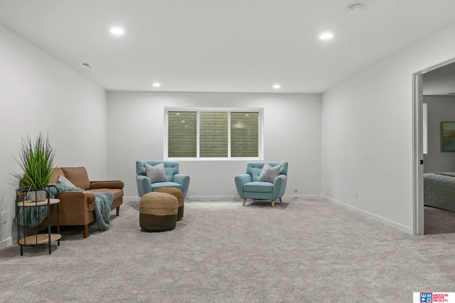
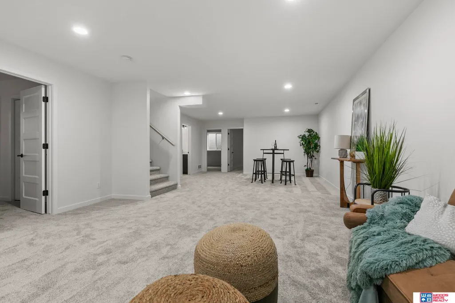
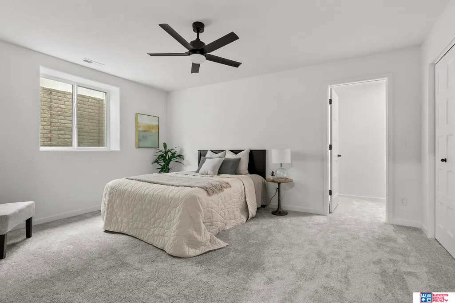
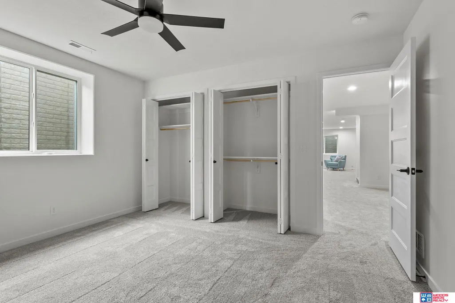
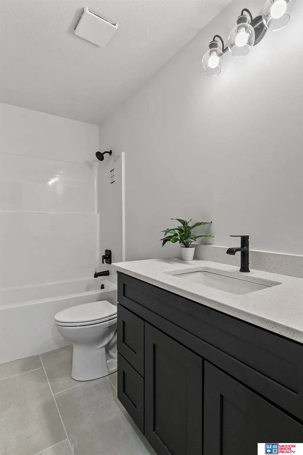
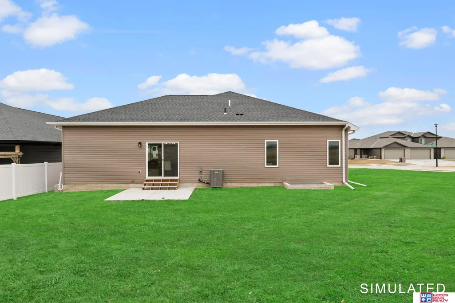
Elegant new 5 bedrooms, 3 bathrooms ranch provides spacious living and many upgrades. Open plan concept with large living room overlooking kitchen and dining area. The kitchen has ample countertop space with center island and breakfast bar, granite with tile backsplash and large pantry. LVT floors are throughout the kitchen and adjoining dining room for easy upkeep. The laundry room is conveniently located on the main level. The primary suite offers a walk-in closet, tiled walk-in shower and double sink vanity. The daylight finished basement has three legal bedrooms, a full bathroom and huge family room. 12 X 12 covered deck is great for outdoor entertainment. Oversized 4 stall garage is deep and has plenty of room to park and for storage/workspace. Full sod, UGS, garage opener & sump pump are included in the price. House is located in Waterford Estates subdivision.
| Elementary School | Middle School | High School |
|---|---|---|
| Robinson Elementary School | Culler Middle School | Lincoln East High School |
| Price History | |
|---|---|
| 8/18/2026 | Listed $514,950 |
General Features
| Sewer | Public Sewer |
|---|---|
| Heating | Natural Gas |
| Cooling | Central Air |
| Utilities | Electricity Available |
| Roof | Composition |
| Appliances | Range |
| HOA Fee | 250 |
| Garage Spaces | 4 |
| Association Fee Includes | Common Area Maintenance |
| Patio/Porch Features | Patio |
| Architectural Style | Ranch |
| Construction Materials | Stone |
| Year Built | 2025 |
| Property Subtype | Single Family Residence |
| Tax Year | 2025 |
| Ownership | Fee Simple |
| Assoc Fee Paid Per | Annually |
| County | Lancaster |
| New Construction | true |
| Property Type | Residential |
| HOA | true |
| Attached Garage | true |
| Subdivision Name | Waterford Estates |
| Garage Y/N | true |
| Full Baths | 2 |
| Status | ACTIVE |
| Directions | From “0” and N 98 go North on N 98 St., turn East (right) to Boathouse Dr. then turn North (left) to Shore Front Dr. Then South (right) to Half Moon Dr. Beautiful house at 401 Half Moon Dr. will be on the West (right) side. |
| ModificationTimestamp | 2026-08-23T06:02:44.300Z |
| High School | Lincoln East |
| City | Lincoln |
| Association Name | Waterford Estates |
| Senior Community Y/N | false |
| High School District | Lincoln Public Schools |
| MLS Area | Lancaster |
| Lot Size Units | Square Feet |
| Carport Y/N | false |
| Elementary School | Robinson |
| Tax Annual Amount | 2863.06 |
| Middle/Junior High School | Culler |
| Property Condition | New Construction |
| Virtual Tour | https://www.zillow.com/view-imx/7449618f-2a42-4c65-9bd6-ce84605434e8?setAttribution=mls&wl=true&initialViewType=pano&utm_source=dashboard |
| Building Area Units | Square Feet |
| Primary Bedroom Level | Main Floor |
| Living Area Units | Square Feet |
| Builder Name | Geysun Style Homes Inc. |
| Standard Status | Active |
| Occupancy Type | Vacant |
| Middle/Junior School District | Lincoln Public Schools |
| Elementary School District | Lincoln Public Schools |
| Legal Description | Waterford Estates 25th Addition, Block 1, Lot 9 |
Interior Features
| Interior Amenities | Ceiling Fan(s) |
|---|---|
| Basement | Egress |
| Flooring | Carpet |
| Kitchen Level | Main Floor |
| Basement (Y/N) | true |
| Air Conditioning Y/N | true |
| Heating Y/N | true |
| Fireplace Y/N | false |
| Above Grade Finished Area | 1578 |
| 3/4 Baths | 1 |
| Total Bedrooms | 5 |
| Below Grade Finished Area | 1496 |
| Living Room Level | Main Floor |
| Main Level Bathrooms | 2 |
| Below Grade Finished Area Unit Type | Square Feet |
| LivingAreaSource | Plans |
| Above Grade Finished Area Unit Type | Square Feet |
| Total Baths | 3 |
| Primary Bathroom Features | 3/4 |
| Kitchen Area | 144 |
| Kitchen Length | 12 |
| Kitchen Width | 12 |
| RoomBasementArea | 1578 |
| Primary on Main | 165 |
| Second Bedroom Length | 15 |
| Second Bedroom Width | 11 |
| Bedroom 3 Area | 156 |
| Bedroom 3 Length | 13 |
| Bedroom 3 Width | 12 |
| Bedroom 4 Area | 156 |
| Bedroom 4 Length | 13 |
| Bedroom 4 Width | 12 |
| Living Room Area | 324 |
| Living Room Length | 18 |
| Living Room Width | 18 |
| Primary Bedroom Area | 180 |
| Primary Bedroom Length | 15 |
| Primary Bedroom Width | 12 |
| Bedroom 5 Width | 12 |
| Bedroom 5 Level | Basement |
| Bedroom 5 Length | 15 |
| Bedroom 5 Area | 180 |
| Bedroom 4 Level | Basement |
| Bedroom 3 Level | Basement |
| Second Bedroom Level | Main Floor |
Exterior Features
| Exterior Amenities | Sprinkler System |
|---|---|
| Fencing | None |
| Lot Features | Up to 1/4 Acre. |
| Water Source | Public |
| Total Parking | 4 |
| Foundation Details | Concrete Perimeter |
| Building Area Total | 3074 |
| Lot Dimensions | 69 x 119 |
| Lot Size Acres | 0.25 |
| Lot Size Source | Assessor |
| Covered Spaces | 4 |
| Other Equipment | Sump Pump |
Amenities
- Foreclosure
- Views
- Short Sale
- New Construction
- Adult 55+
- Lease To Own
- No HOA Fees
- Furnished
- Primary On Main
- Air Conditioning
- Seller Finance
- Green
- Fixer Upper
- Horse
- Golf
- Fireplace
- Deck
- Garage
- Basement
- Pool
Property vs Single Family Average in 68527
Price
Taxes
Year Built
In The Neighborhood
New Construction
Lincoln
$ 609,950
- Type
- Single Family
- Size
- 3,248 SqFt
- Rooms
- 5 Beds + 3 Baths
Woods Bros Realty
Reduced
Lincoln
$ 614,950
- Type
- Single Family
- Size
- 3,205 SqFt
- Rooms
- 7 Beds + 4 Baths
Woods Bros Realty
Primary On Main
Lincoln
$ 499,900
- Type
- Single Family
- Size
- 2,959 SqFt
- Rooms
- 4 Beds + 3 Baths
HOME Real Estate
New Construction
Lincoln
$ 1,125,000
- Type
- Single Family
- Size
- 3,918 SqFt
- Rooms
- 4 Beds + 4 Baths
Woods Bros Realty
 This data is from various Participants of the Great Plains REALTORS® Multiple Listing Service Inc Internet Data Exchange; is for consumers personal, non-commercial use and may not be used for any purpose other than to identify prospective properties consumers may be interested in purchasing; the listing broker is listed on each listing; the information is deemed reliable but not guaranteed, and is copyrighted ©2026 Great Plains REALTORS® Multiple Listing Service, Inc. Information is
