








Address
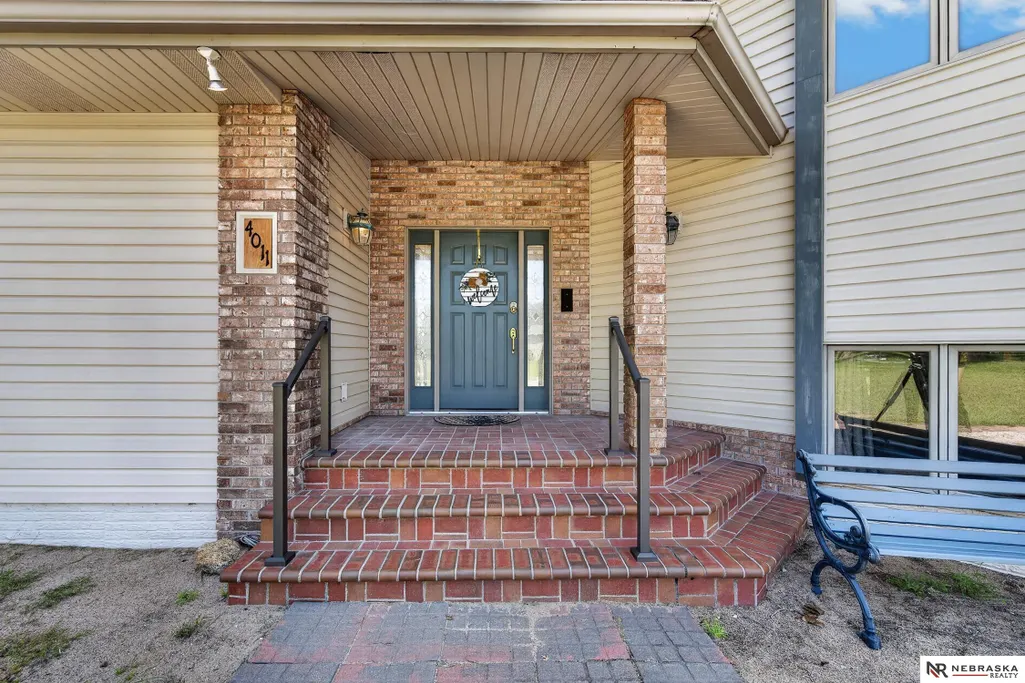
4011 Lakeview Drive, Cedar Creek, NE
Price
$ 695,000
Property Attributes
- ID#22624084
- TypeSingle Family
- Listing Status ACTIVE
- CountyCass
- CityCedar Creek
- AreaCass
- Zip68016
- Style
- Year Built1992
- Taxes$ 5129
- Price$ 695,000
- Bedrooms4
- Full Bathrooms4
- Half Bathrooms0
- Sqr Footage6733
- Lot Size0.94 Acres
Data Source:
Great Plains Regional MLS
Property Description
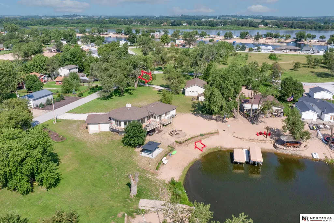
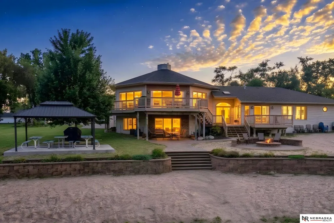
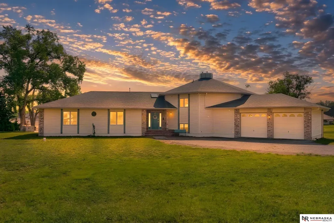
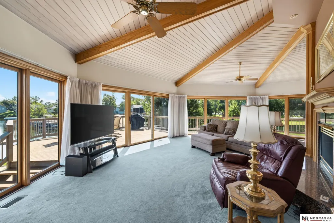
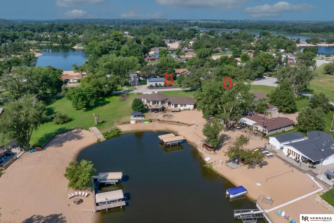
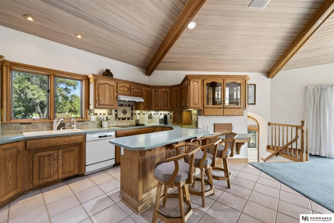
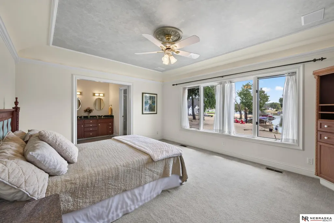
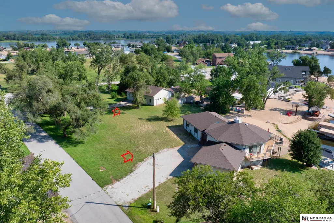
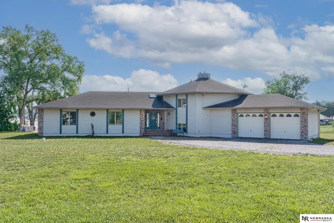
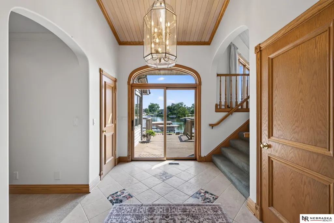
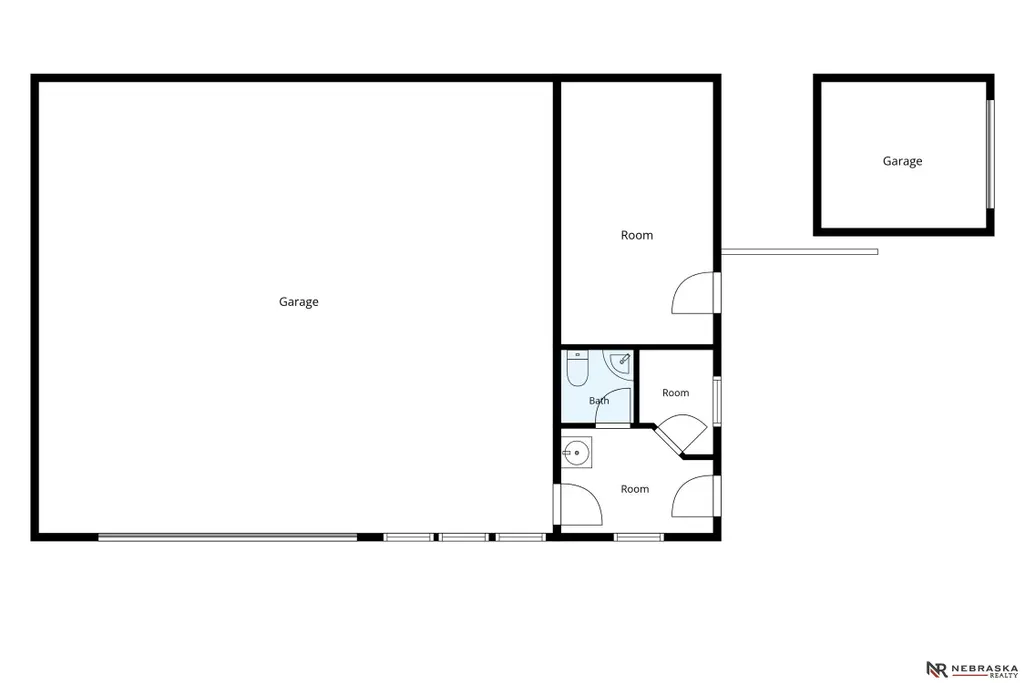
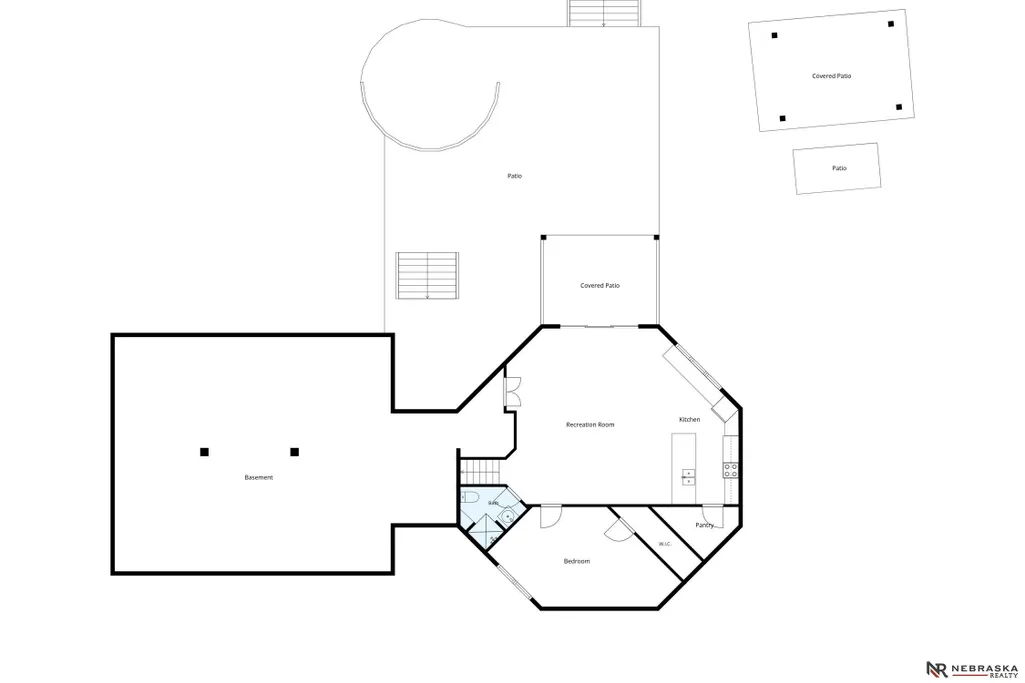
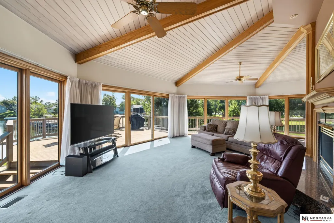
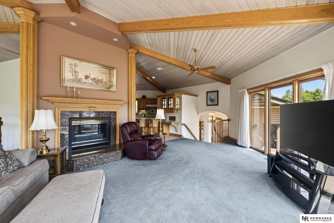
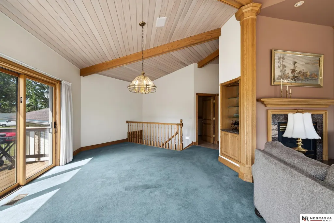
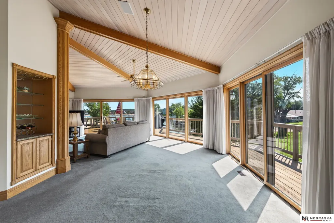
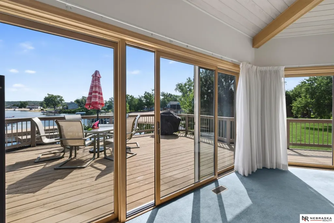
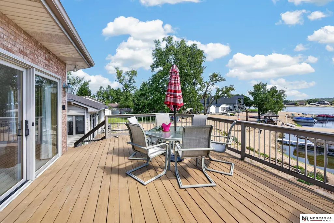
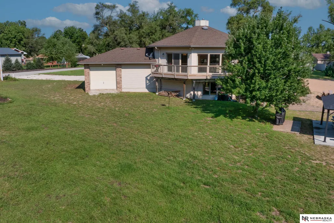
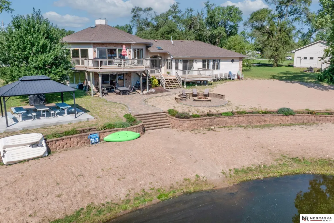
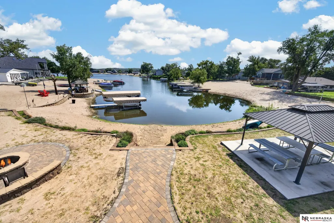
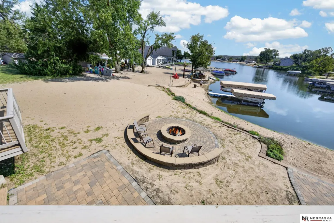
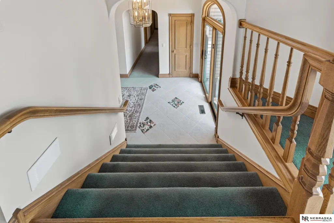
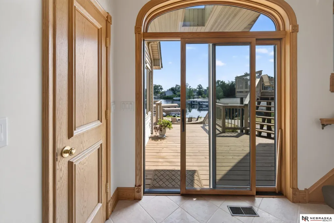
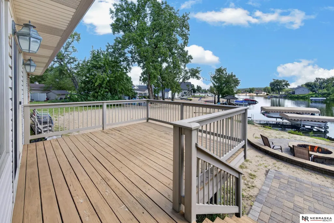
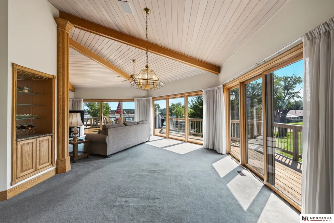
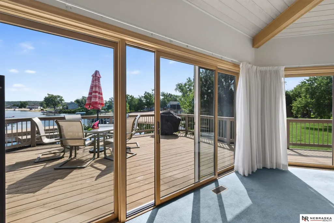
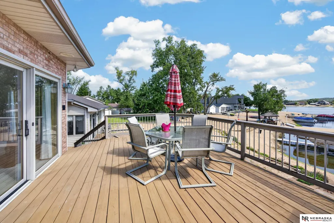
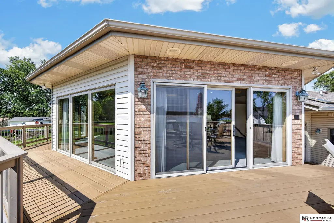
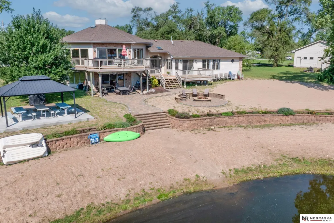
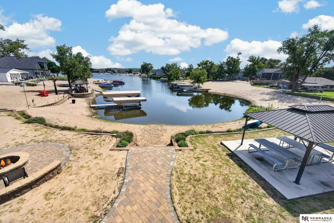
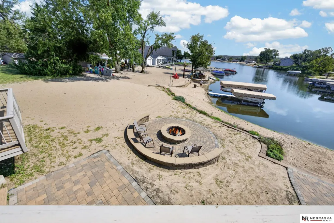
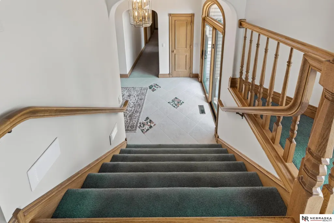
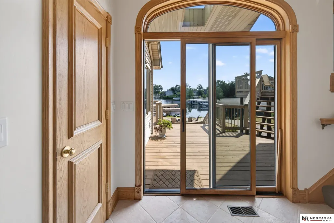
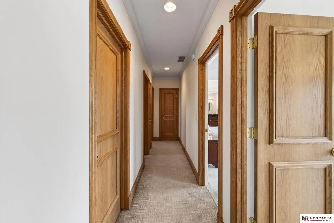
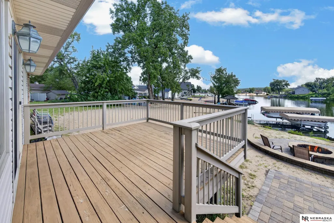
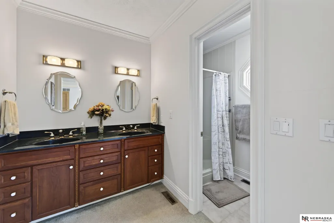
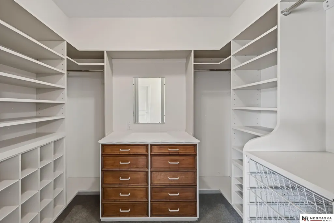
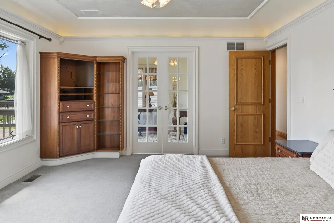
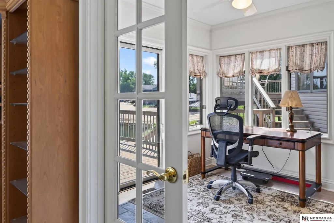
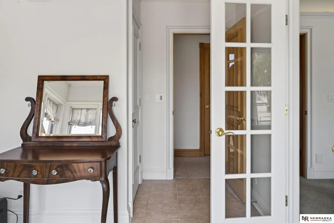
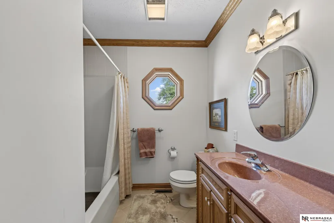
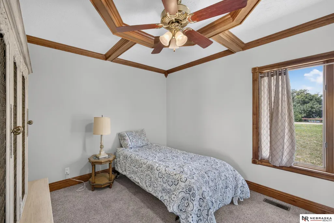
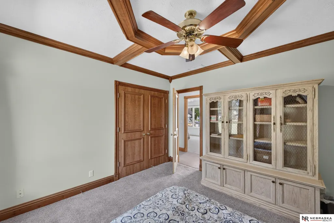
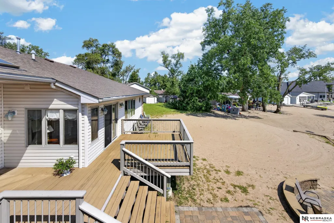
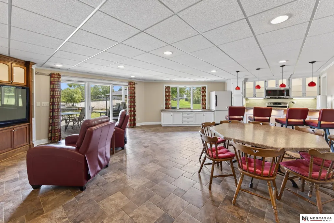
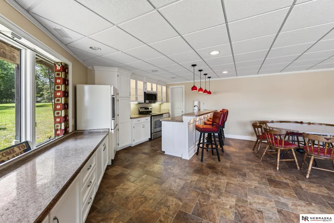
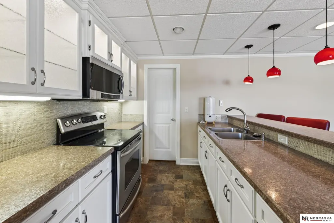
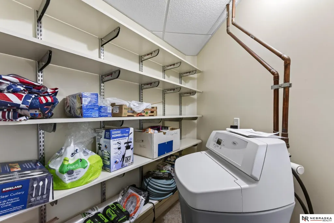
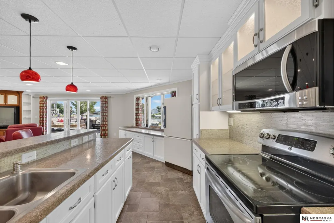
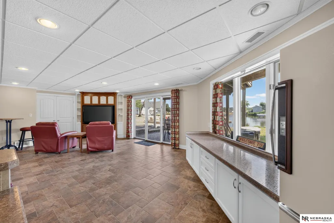
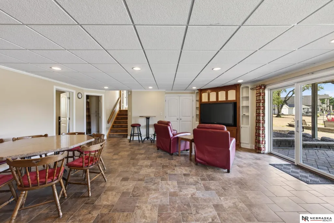
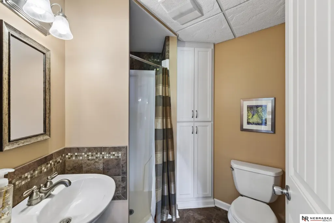
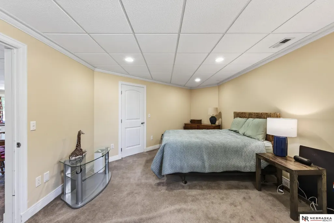
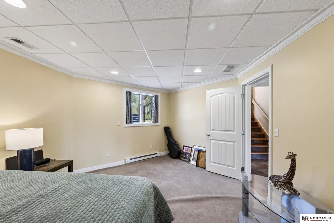
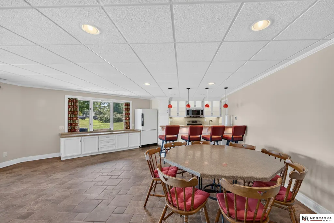
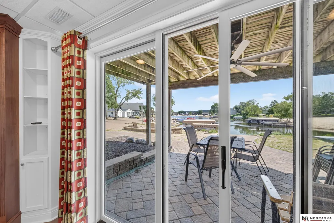
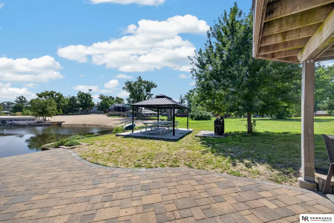
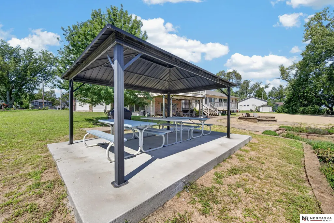
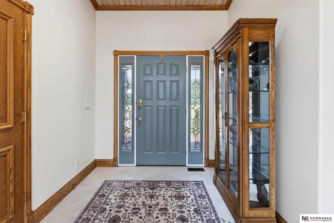
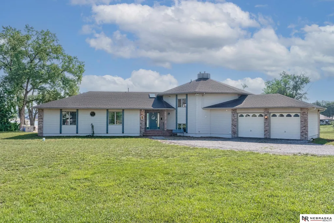
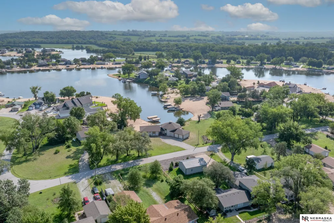
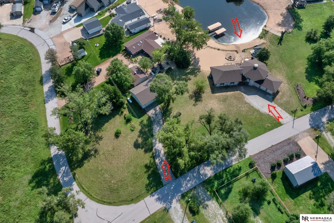
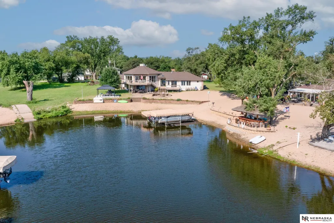
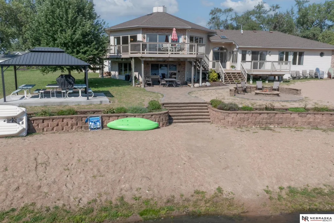
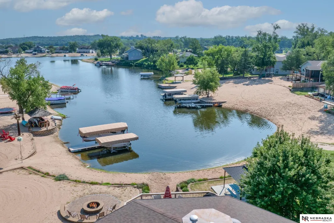
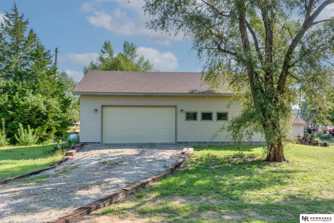
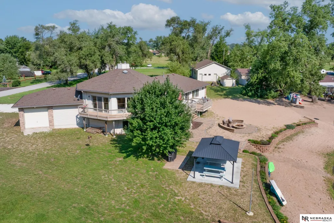
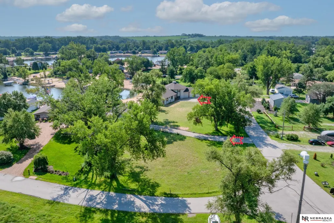
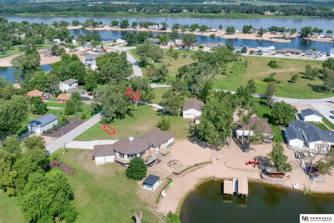
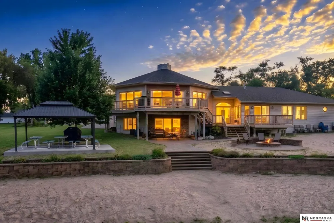
AMA Discover a one-of-a-kind custom-built retreat on highly sought-after Cedar Creek Lake 1! This quality-crafted 4-bed, 4-bath home sits on just under an acre with 100' of lake frontage and is designed for enjoying lake life year-round. Features include 2x6 construction, tall ceilings, front lake views, 2 kitchens, finished basement, 2 furnaces, 2-level wraparound deck, firepit, patio, and attached 2-car garage with drive-through access to the boat ramp. An impressive 1,652 sq ft heated detached garage/workshop plus storage shed provides exceptional space for hobbies, boats, toys, and more. Enjoy swimming, boating, skiing, fishing, walking trails, playground, and park, all with just $200/year lake dues! Cedar Creek offers 6 lakes, with the Platte River nearby. A true hidden gem, many call it God's Country; this is lake living at its best!
| Elementary School | Middle School | High School |
|---|---|---|
| Louisville Elementary School | Louisville Middle School | Louisville High School |
| Price History | |
|---|---|
| 8/21/2026 | Listed $695,000 |
General Features
| Sewer | Septic Tank |
|---|---|
| Heating | Natural Gas |
| Cooling | Central Air |
| Utilities | Electricity Available |
| Roof | Composition |
| Appliances | Range |
| HOA Fee | 200 |
| Garage Spaces | 2 |
| Association Fee Includes | Lake |
| Patio/Porch Features | Porch |
| Construction Materials | Vinyl Siding |
| Year Built | 1992 |
| Levels | Multi-Level |
| Property Subtype | Single Family Residence |
| Tax Year | 2025 |
| Ownership | Fee Simple |
| Waterfront Features | Lake Front |
| Assoc Fee Paid Per | Annually |
| County | Cass |
| New Construction | false |
| Property Type | Residential |
| HOA | true |
| Attached Garage | true |
| Garage Y/N | true |
| Other Structures | Outbuilding |
| Full Baths | 2 |
| Status | ACTIVE |
| Directions | Google Maps |
| ModificationTimestamp | 2026-08-26T06:03:18.400Z |
| High School | Louisville |
| City | Cedar Creek |
| Association Name | Lake 1 |
| Senior Community Y/N | false |
| High School District | Louisville |
| MLS Area | Cass |
| Lot Size Units | Square Feet |
| Carport Y/N | false |
| Elementary School | Louisville |
| Tax Annual Amount | 5129.38 |
| Middle/Junior High School | Louisville |
| Property Condition | Not New and NOT a Model |
| Building Area Units | Square Feet |
| Primary Bedroom Level | 3rd Floor |
| Living Area Units | Square Feet |
| Standard Status | Active |
| Occupancy Type | Owner |
| Middle/Junior School District | Louisville |
| Elementary School District | Louisville |
| Virtual Tour | https://Tours.timelessnebraskamedia.com/334801 |
| Legal Description | Cedar Creek Lakes Lot 250R |
Interior Features
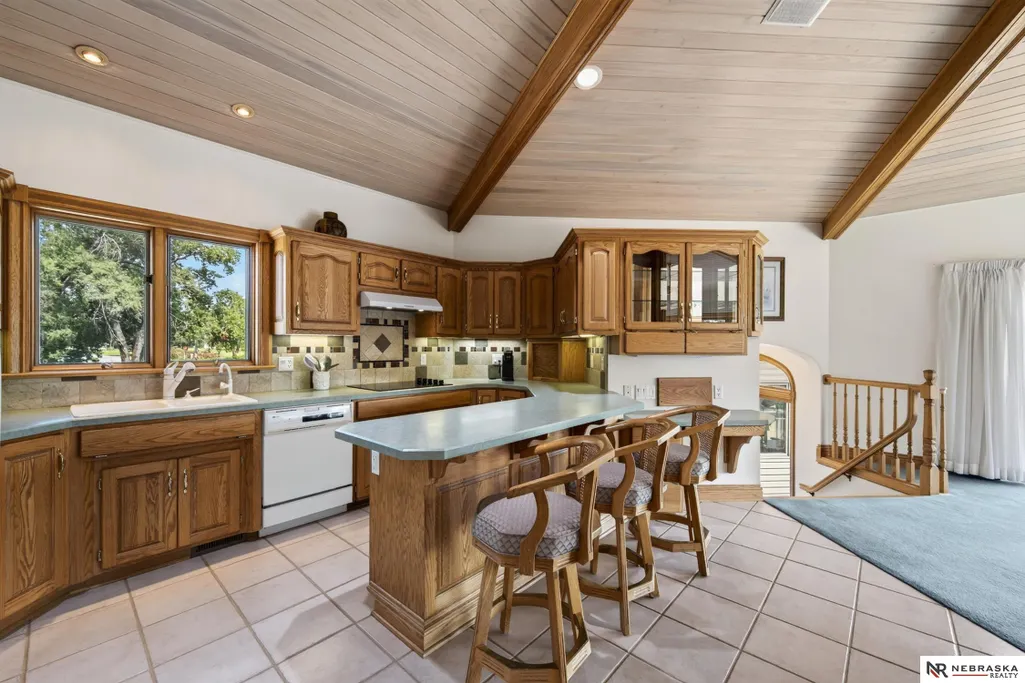
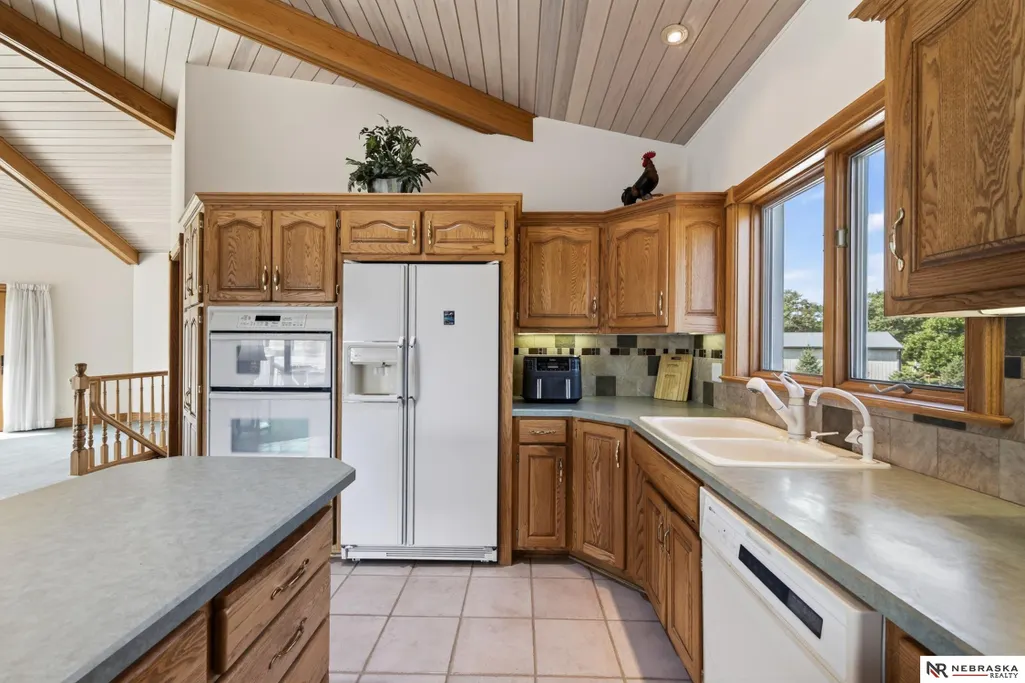
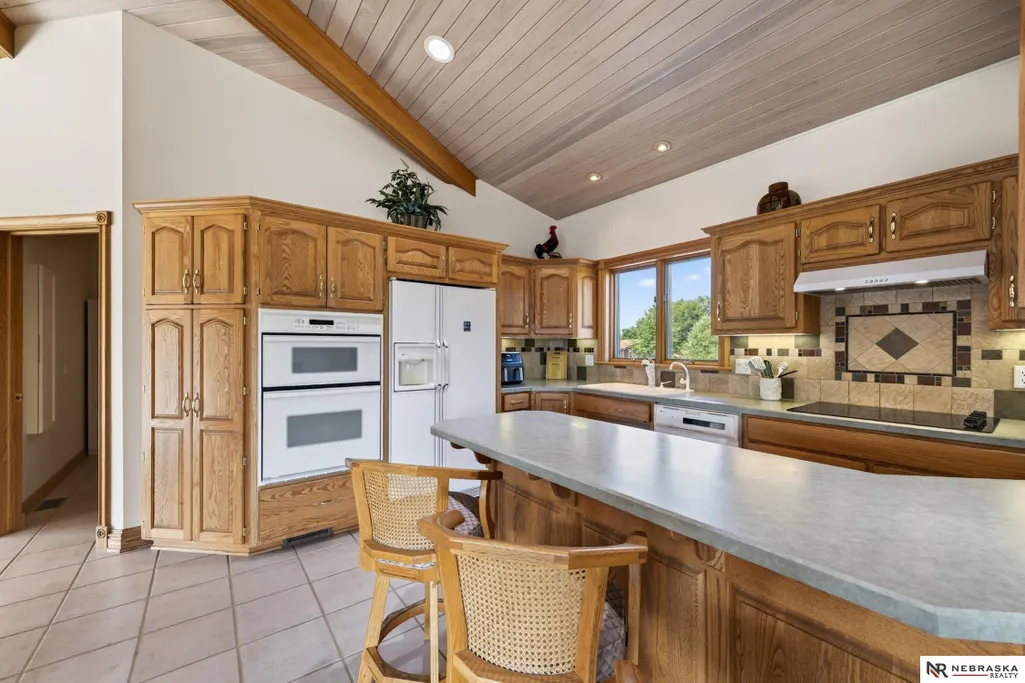
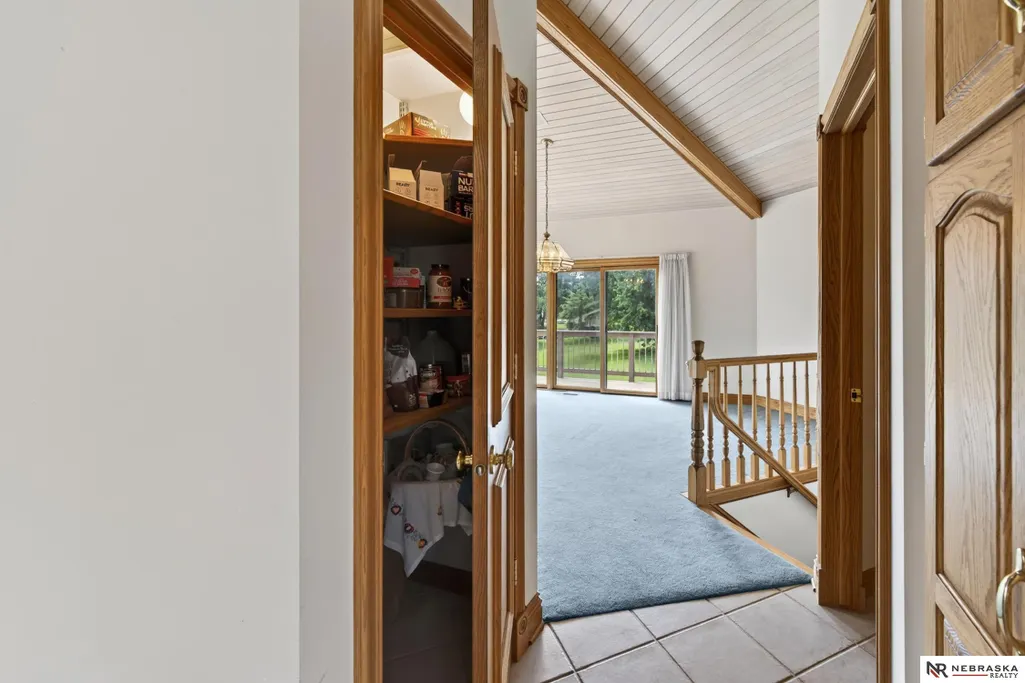
| Interior Amenities | 2nd Kitchen |
|---|---|
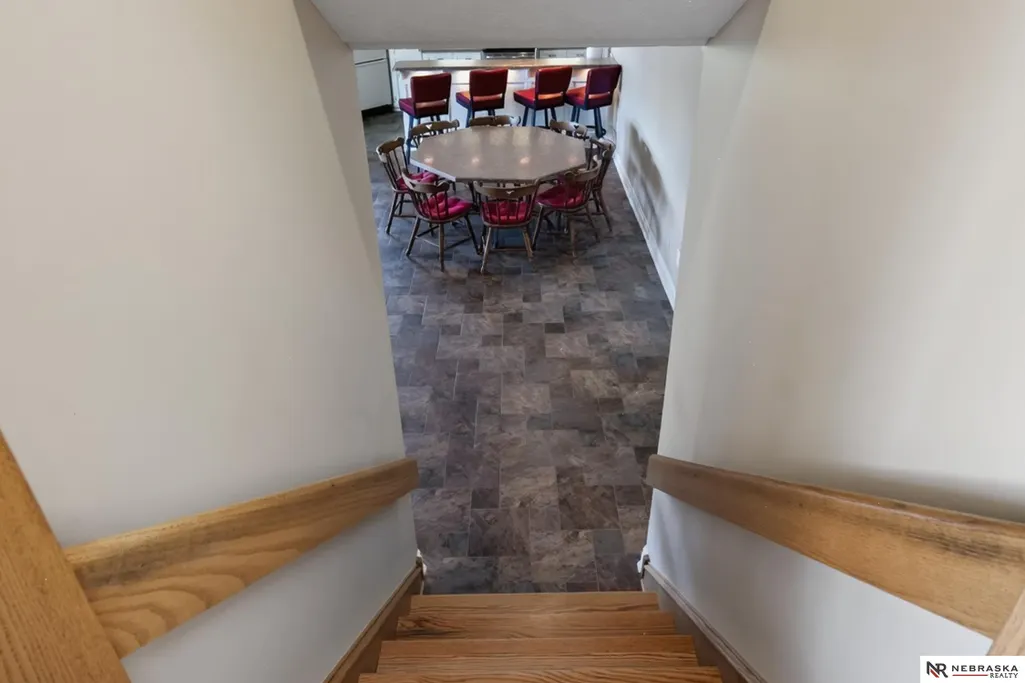
| Basement | Walk-Out Access |
| Flooring | Carpet |
| Total Fireplaces | 1 |
| Fireplace Features | Direct-Vent Gas Fire |
| Kitchen Level | 4th Floor |
| Basement (Y/N) | true |
| Air Conditioning Y/N | true |
| Heating Y/N | true |
| Window Features | Skylight(s) |
| Fireplace Y/N | true |
| Above Grade Finished Area | 5658 |
| Half Baths | 1 |
| 3/4 Baths | 1 |
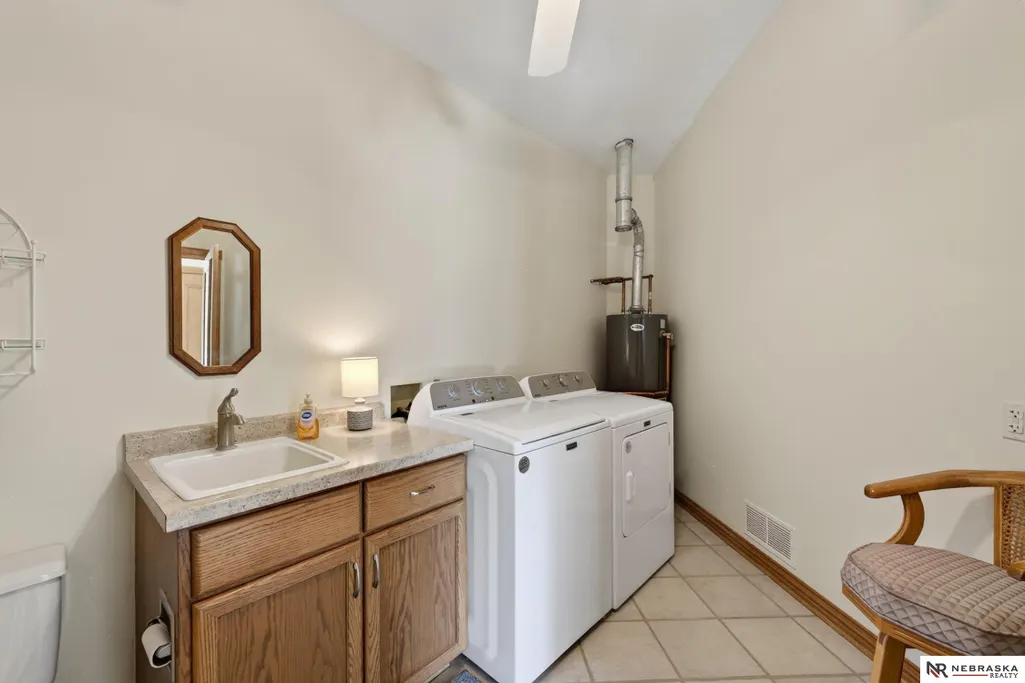
| Laundry Features | Ceramic Tile Floor |
| Total Bedrooms | 4 |
| Below Grade Finished Area | 1075 |
| Living Room Level | 4th Floor |
| Main Level Bathrooms | 3 |
| Below Grade Finished Area Unit Type | Square Feet |
| LivingAreaSource | Assessor |
| Above Grade Finished Area Unit Type | Square Feet |
| Total Baths | 4 |
| Primary Bathroom Features | Full |
| Living Room Features | Wall/Wall Carpeting |
| Bedroom 4 Features | Wall/Wall Carpeting |
| Bedroom 3 Features | Wall/Wall Carpeting |
| Bedroom 2 Features | Wall/Wall Carpeting |
| Kitchen Area | 265.69 |
| Kitchen Length | 16.3 |
| Kitchen Width | 16.3 |
| RoomBasementArea | 1261 |
| Primary on Main | 145.14 |
| Second Bedroom Length | 12.3 |
| Second Bedroom Width | 11.8 |
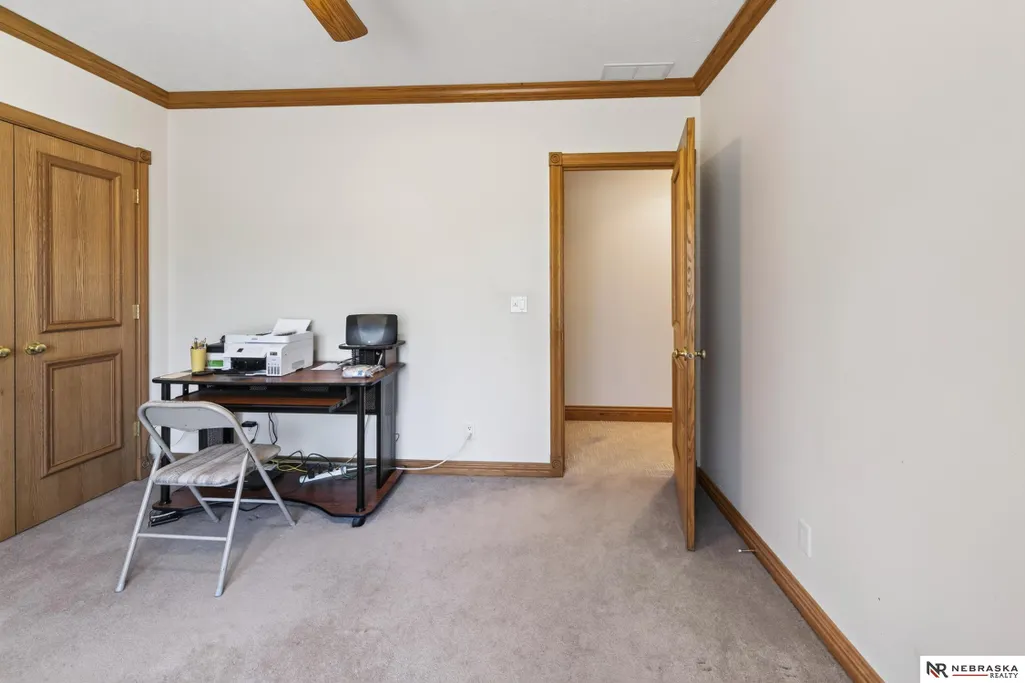
| Bedroom 3 Area | 139.24 |
| Bedroom 3 Length | 11.8 |
| Bedroom 3 Width | 11.8 |
| Bedroom 4 Area | 261.66 |
| Bedroom 4 Length | 17.8 |
| Bedroom 4 Width | 14.7 |
| Living Room Area | 438.11 |
| Living Room Length | 22.7 |
| Living Room Width | 19.3 |
| Primary Bedroom Area | 231.53 |
| Primary Bedroom Features | Wall/Wall Carpeting |
| Primary Bedroom Length | 16.9 |
| Primary Bedroom Width | 13.7 |
| Bedroom 4 Level | 2nd Floor |
| Bedroom 3 Level | 3rd Floor |
| Second Bedroom Level | 3rd Floor |
Exterior Features
| Exterior Amenities | Lake Use |
|---|---|
| Fencing | None |
| Lot Features | Over 1/2 up to 1 Acre |
| Water Source | Rural Water |
| Total Parking | 2 |
| Foundation Details | Concrete Perimeter |
| Building Area Total | 6733 |
| Lot Dimensions | 40,751 Sq Ft |
| Lot Size Acres | 0.94 |
| Lot Size Source | Assessor |
| Waterfront Y/N | true |
| Covered Spaces | 2 |
Amenities
- Foreclosure
- Views
- Short Sale
- New Construction
- Adult 55+
- Lease To Own
- No HOA Fees
- Furnished
- Primary On Main
- Air Conditioning
- Seller Finance
- Green
- Fixer Upper
- Horse
- Golf
- Fireplace
- Deck
- Garage
- Basement
- Pool
Property vs Single Family Average in 68016
Price
Taxes
Year Built
 This data is from various Participants of the Great Plains REALTORS® Multiple Listing Service Inc Internet Data Exchange; is for consumers personal, non-commercial use and may not be used for any purpose other than to identify prospective properties consumers may be interested in purchasing; the listing broker is listed on each listing; the information is deemed reliable but not guaranteed, and is copyrighted ©2026 Great Plains REALTORS® Multiple Listing Service, Inc. Information is
