

Primary on Main


Address
4845 Old Creek Road, Lincoln, NE
Price
$ 699,500
Property Attributes
- ID#22626225
- TypeSingle Family
- Listing Status ACTIVE
- CountyLancaster
- CityLincoln
- AreaLancaster
- NeighborhoodAspen 3rd Addition
- Zip68516
- StyleRanch
- Year Built1999
- Taxes$ 7856
- Price$ 699,500
- Bedrooms2
- Full Bathrooms4
- Half Bathrooms0
- Sqr Footage3911
- Lot Size0.2 Acres
Data Source:
Great Plains Regional MLS
Property Description
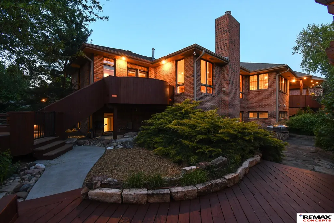
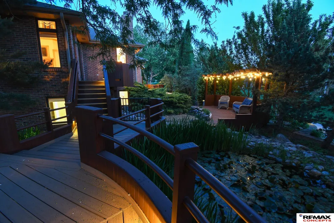
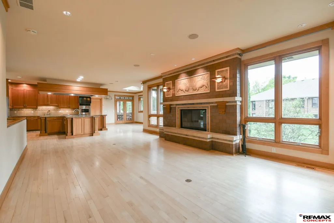
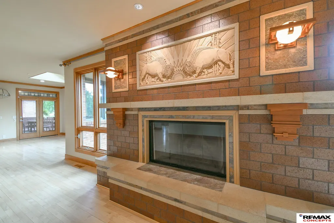
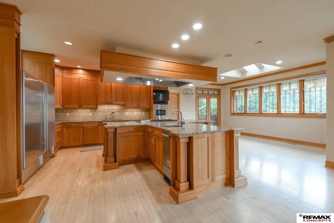
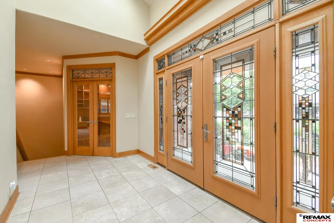
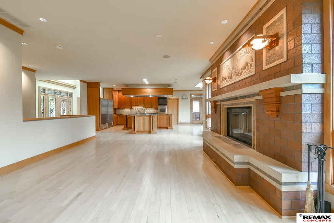
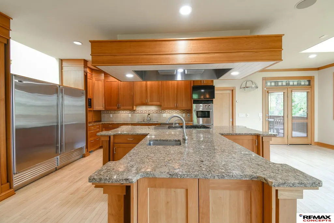
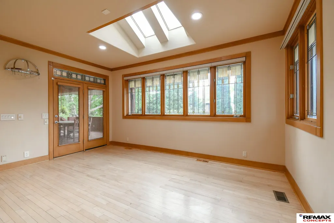
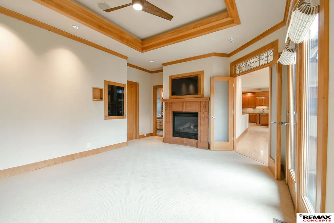
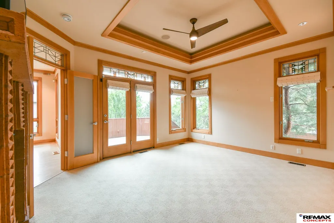
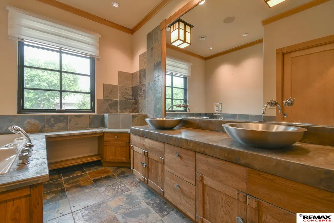
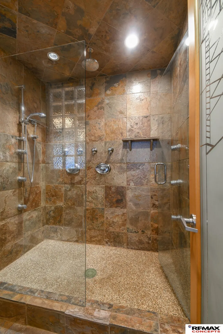
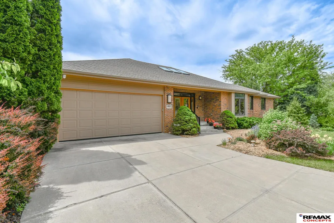
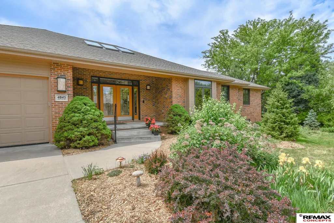
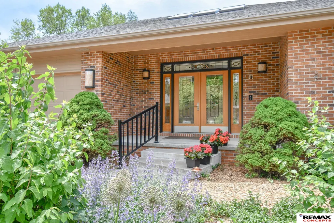
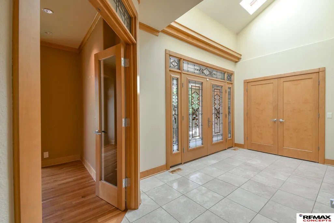
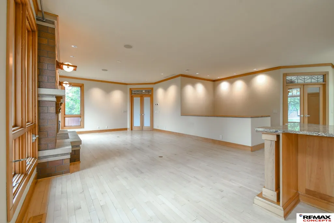
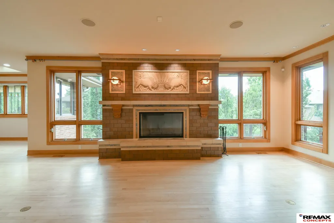
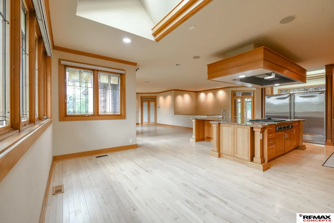
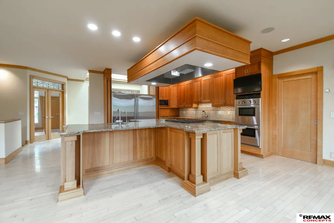
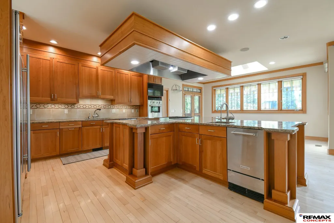
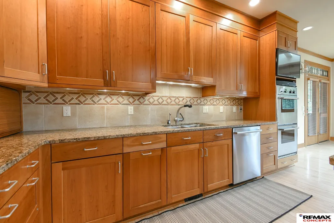
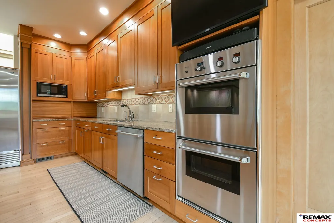
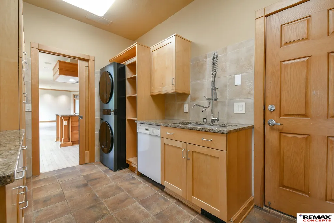
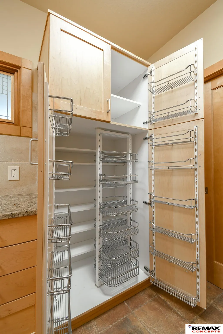
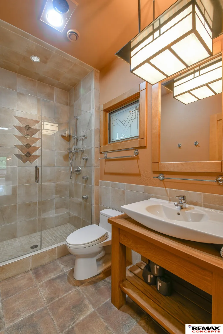
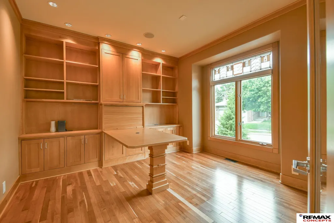
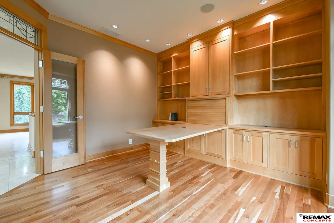
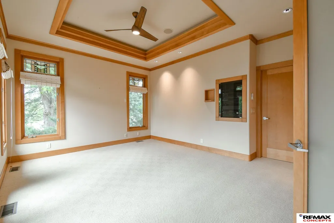
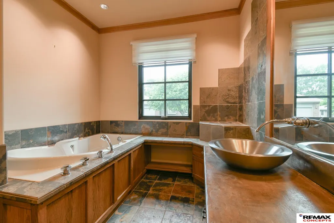
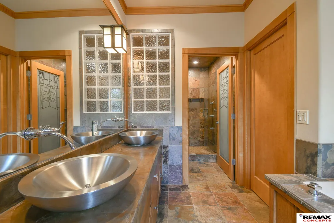
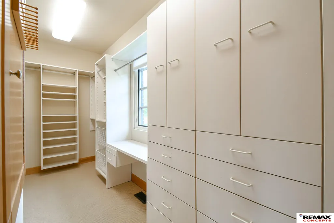
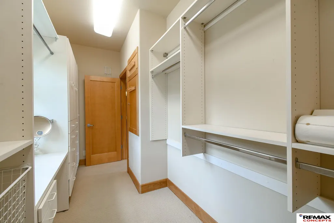
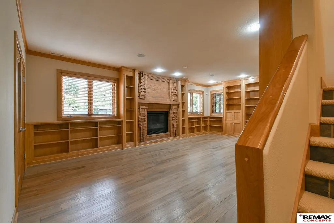
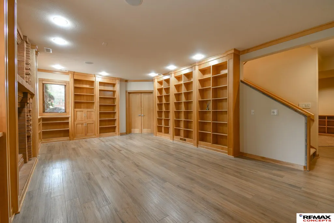
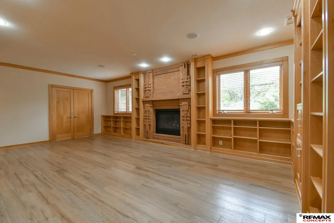
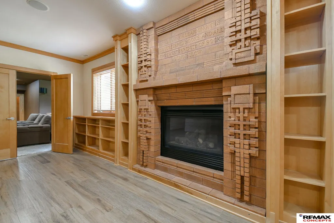
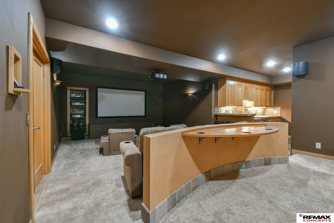
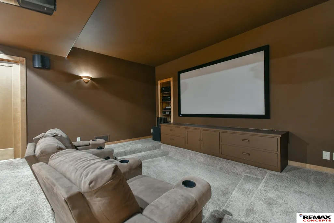
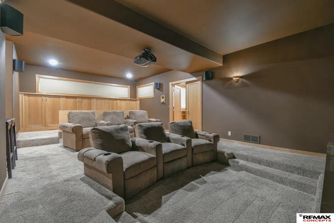
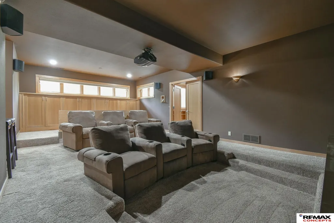
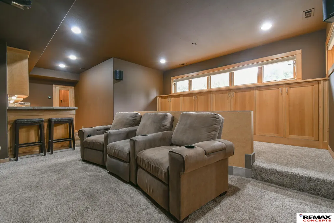
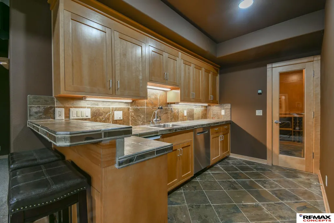
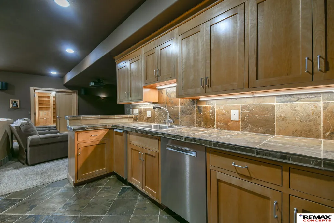
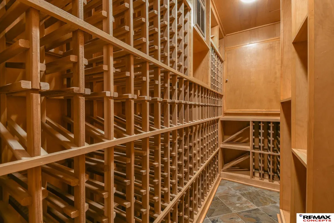
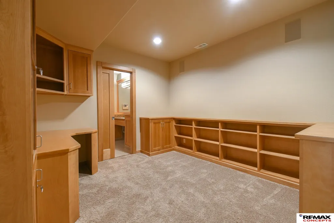
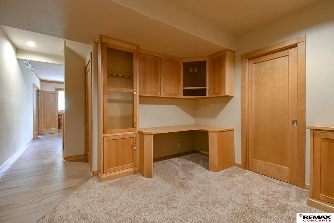
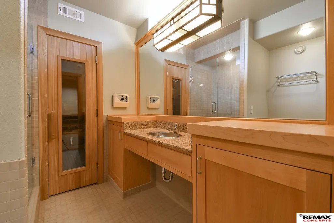
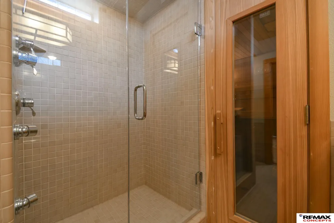
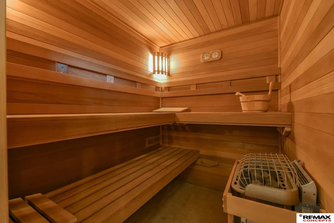
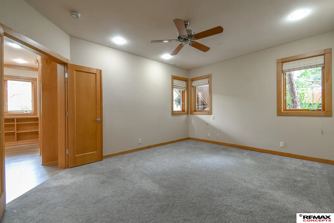
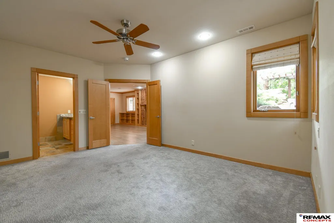
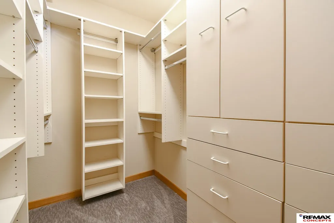
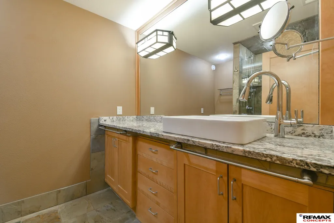
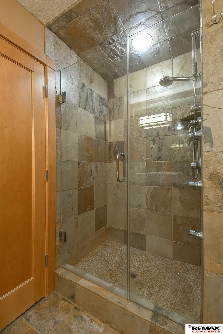
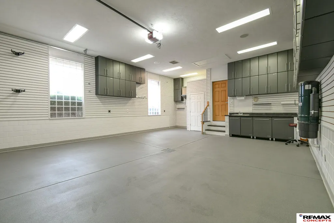
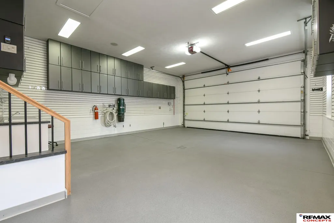
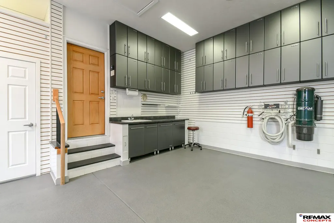
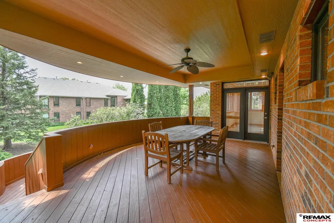
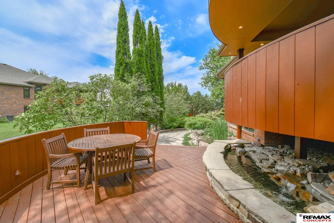
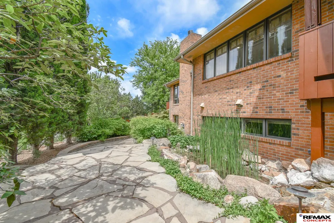
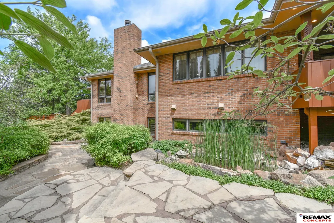
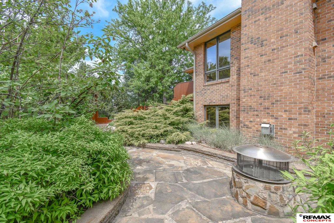
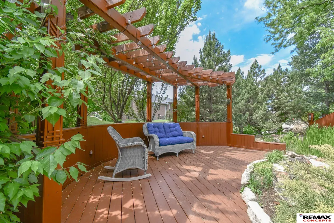
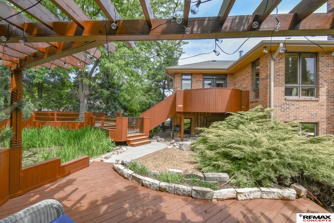
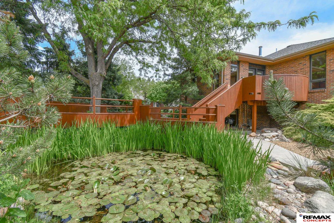
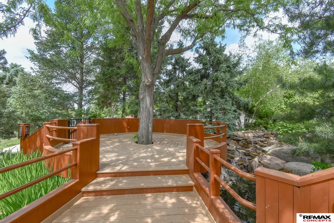
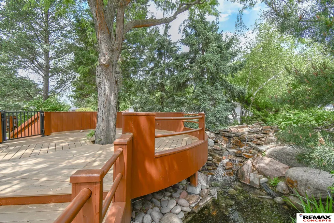
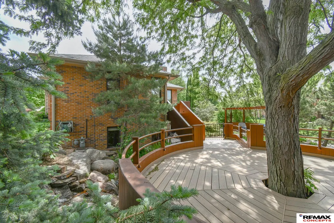
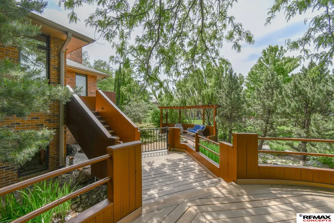
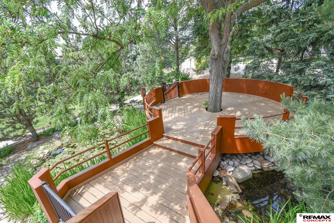
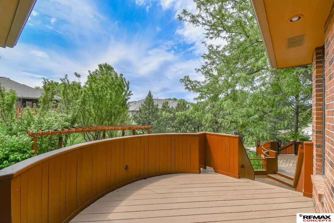
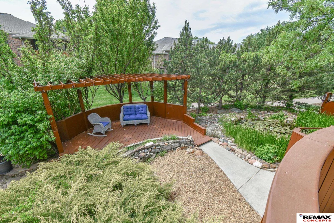
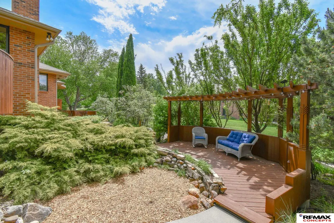
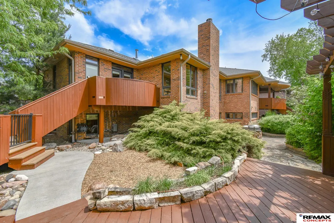
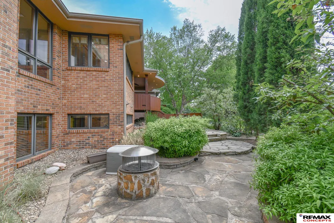
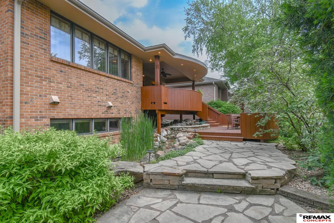
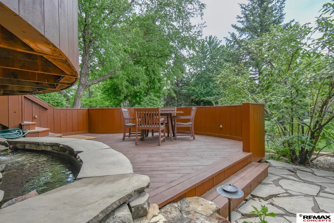
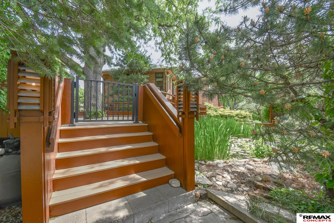
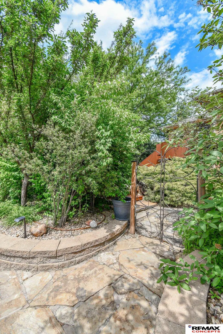
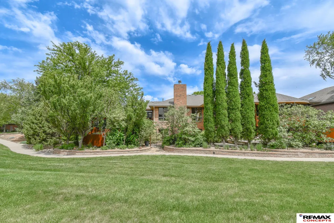
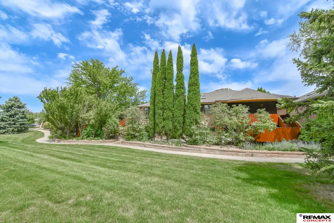
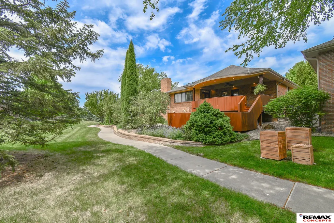
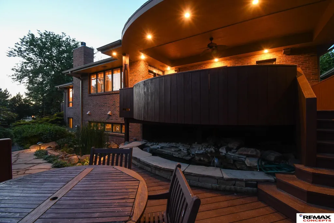
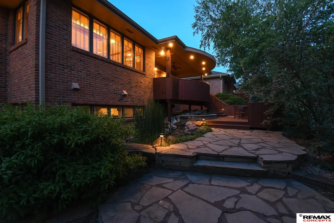
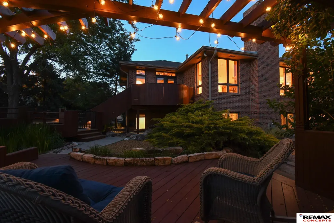
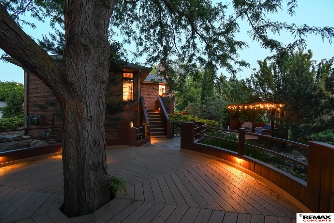
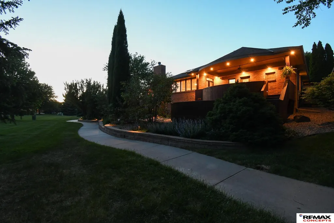
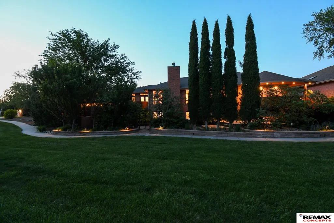
This all-brick ranch blends Prairie-style influence with space, character, and amenities. Natural light fills the main floor through windows, skylights, and leaded glass accents, while light-toned hardwood floors and a fireplace with custom stone relief add warmth. The main level features a well-appointed gourmet kitchen with an impressive list of features, private office, first floor laundry, and a main floor primary suite with fireplace, walk-in closet, ensuite bath, and deck access. The finished lower level is built for entertaining: a media room with reclining seats, wine cellar, wet bar, wet and dry sauna, flex room, and bookshelf-lined living area with fireplace. Outside, the landscaped lot features a waterfall, pond, firepit, and multiple deck/patio areas. The garage has heated floors, floor drain, sink, cedar closet, and cabinetry. Enjoy lock-and-leave living with HOA lawn care, snow removal, and trash service. Don’t miss your opportunity to own this truly unique home!
| Elementary School | Middle School | High School |
|---|---|---|
| Humann Elementary School | Pound Middle School | Lincoln Southeast High School |
| Price History | |
|---|---|
| 9/11/2026 | Listed $699,500 |
General Features
| Sewer | Public Sewer |
|---|---|
| Heating | Electric |
| Cooling | Central Air |
| Utilities | Cable Available |
| Roof | Composition |
| Appliances | Humidifier |
| HOA Fee | 125 |
| Garage Spaces | 2 |
| Association Fee Includes | Maintenance Grounds |
| Patio/Porch Features | Porch |
| Architectural Style | Ranch |
| Security Features | Security System |
| Construction Materials | Brick |
| Pets Allowed | Yes |
| Year Built | 1999 |
| Property Subtype | Single Family Residence |
| Tax Year | 2025 |
| Ownership | Fee Simple |
| Waterfront Features | Stream |
| Assoc Fee Paid Per | Monthly |
| County | Lancaster |
| New Construction | false |
| Property Type | Residential |
| HOA | true |
| Attached Garage | true |
| Subdivision Name | Aspen 3rd Addition |
| Garage Y/N | true |
| Other Structures | Gazebo |
| Full Baths | 1 |
| Status | ACTIVE |
| Directions | From S 56th St & Pine Lake Rd: Head west on Pine Lake Rd. Turn left (south) on Beaver Creek Ln. Turn left (east) onto Old Creek Rd, first home on teh right (south) side of the street. |
| ModificationTimestamp | 2026-09-15T06:02:48.200Z |
| High School | Lincoln Southeast |
| City | Lincoln |
| Association Name | Aspen B-1 Home Owners Association |
| Senior Community Y/N | false |
| High School District | Lincoln Public Schools |
| MLS Area | Lancaster |
| Lot Size Units | Square Feet |
| Lot Size Square Feet | 8785 |
| Carport Y/N | false |
| Elementary School | Humann |
| Tax Annual Amount | 7856.1 |
| Middle/Junior High School | Pound |
| Property Condition | Not New and NOT a Model |
| Virtual Tour | https://my.matterport.com/show/?m=DZ2KnRoAk8j |
| Building Area Units | Square Feet |
| Primary Bedroom Level | Main Floor |
| Living Area Units | Square Feet |
| Standard Status | Active |
| Occupancy Type | Vacant |
| Middle/Junior School District | Lincoln Public Schools |
| Elementary School District | Lincoln Public Schools |
| Legal Description | Aspen 3rd Addition, Block 1, Lot 41 |
Interior Features
| Interior Amenities | Central Vacuum |
|---|---|
| Basement | Daylight |
| Flooring | Carpet |
| Total Fireplaces | 3 |
| Fireplace Features | Living Room |
| Basement (Y/N) | true |
| Air Conditioning Y/N | true |
| Heating Y/N | true |
| Window Features | LL Daylight Windows |
| Fireplace Y/N | true |
| Above Grade Finished Area | 1959 |
| 3/4 Baths | 3 |
| Laundry Features | Ceramic Tile Floor |
| Total Bedrooms | 2 |
| Below Grade Finished Area | 1952 |
| Living Room Level | Main Floor |
| Main Level Bathrooms | 2 |
| Below Grade Finished Area Unit Type | Square Feet |
| LivingAreaSource | Assessor |
| Above Grade Finished Area Unit Type | Square Feet |
| Total Baths | 4 |
| Primary Bathroom Features | Full |
| Living Room Features | Wood Floor |
| Bedroom 2 Features | Wall/Wall Carpeting |
| Kitchen Area | 256 |
| Kitchen Length | 16 |
| Kitchen Width | 16 |
| RoomBasementArea | 1952 |
| Primary on Main | 192 |
| Second Bedroom Length | 16 |
| Second Bedroom Width | 12 |
| Living Room Area | 375 |
| Living Room Length | 25 |
| Living Room Width | 15 |
| Primary Bedroom Area | 195 |
| Primary Bedroom Features | Wall/Wall Carpeting |
| Primary Bedroom Length | 15 |
| Primary Bedroom Width | 13 |
| Second Bedroom Level | Basement |
Exterior Features
| Exterior Amenities | Sprinkler System |
|---|---|
| Fencing | None |
| Lot Features | Up to 1/4 Acre. |
| Water Source | Public |
| Total Parking | 2 |
| Lot Size Area | 8785 |
| Foundation Details | Concrete Perimeter |
| Building Area Total | 3911 |
| Lot Dimensions | 65.92 x 57.98 x 98.27 x 114.82 x 50 |
| Lot Size Acres | 0.2 |
| Lot Size Source | GIS Calculated |
| Covered Spaces | 2 |
| Road Frontage Type | Private Road |
| Other Equipment | Sump Pump |
Amenities
- Foreclosure
- Views
- Short Sale
- New Construction
- Adult 55+
- Lease To Own
- No HOA Fees
- Furnished
- Primary On Main
- Air Conditioning
- Seller Finance
- Green
- Fixer Upper
- Horse
- Golf
- Fireplace
- Deck
- Garage
- Basement
- Pool
Property vs Single Family Average in 68516
Price
Taxes
Year Built
 This data is from various Participants of the Great Plains REALTORS® Multiple Listing Service Inc Internet Data Exchange; is for consumers personal, non-commercial use and may not be used for any purpose other than to identify prospective properties consumers may be interested in purchasing; the listing broker is listed on each listing; the information is deemed reliable but not guaranteed, and is copyrighted ©2026 Great Plains REALTORS® Multiple Listing Service, Inc. Information is
