














Address
539 W Keating Circle, Lincoln, NE
Price
$ 355,000
Property Attributes
- ID#22626466
- TypeSingle Family
- Listing Status ACTIVE
- CountyLancaster
- CityLincoln
- AreaLancaster
- NeighborhoodHighland North
- Zip68521
- Style
- Year Built1978
- Taxes$ 4173
- Price$ 355,000
- Bedrooms3
- Full Bathrooms3
- Half Bathrooms0
- Sqr Footage2139
- Lot Size0.39 Acres
Data Source:
Great Plains Regional MLS
Property Description
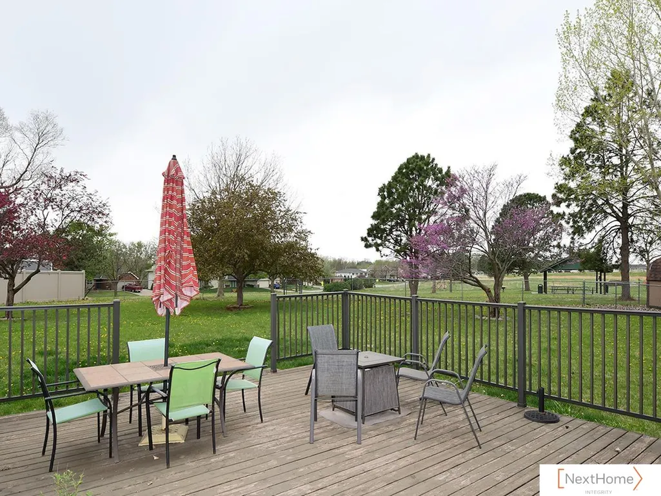
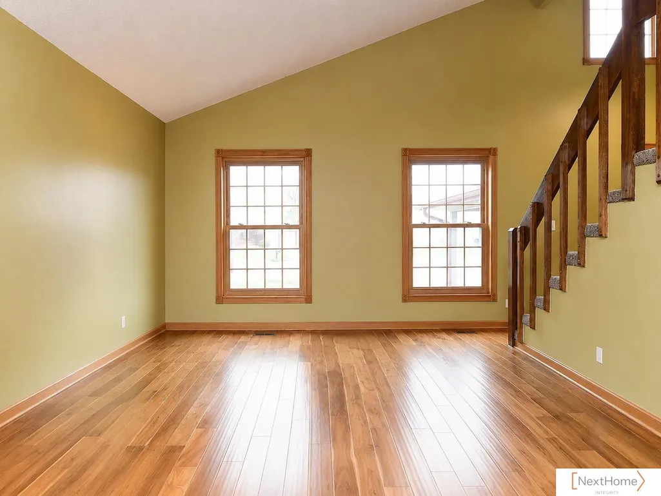
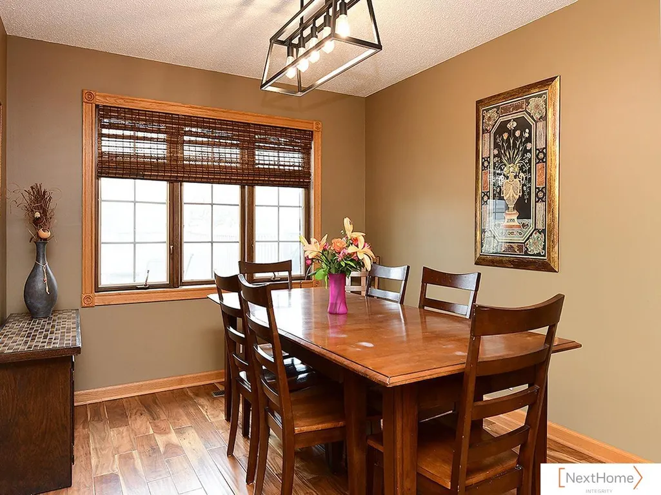
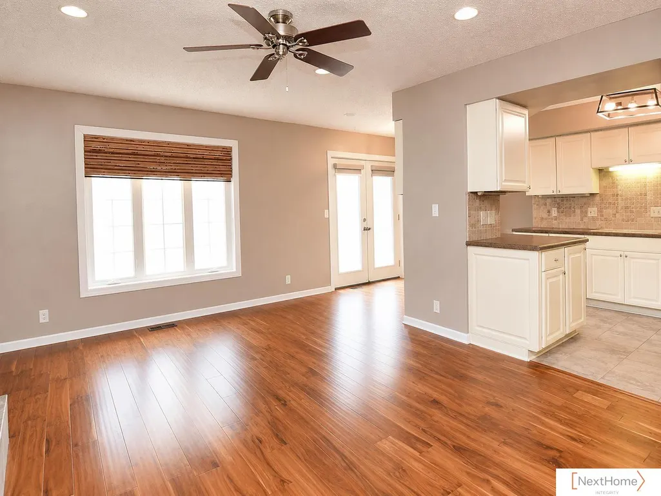
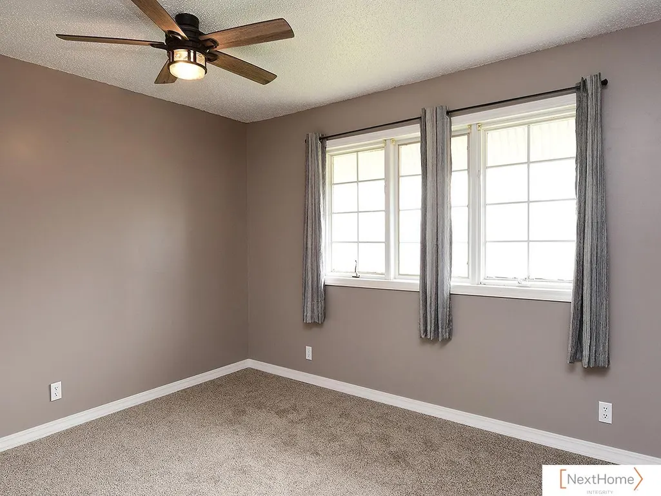
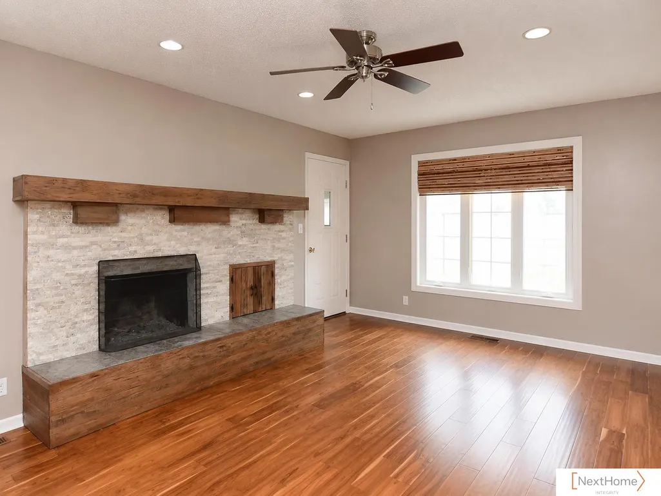
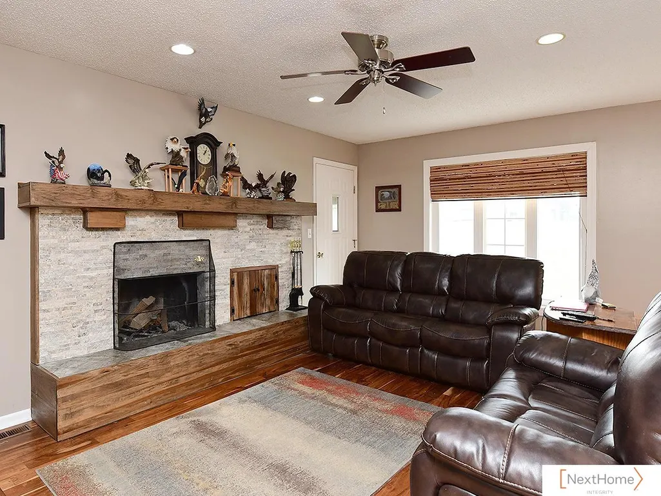
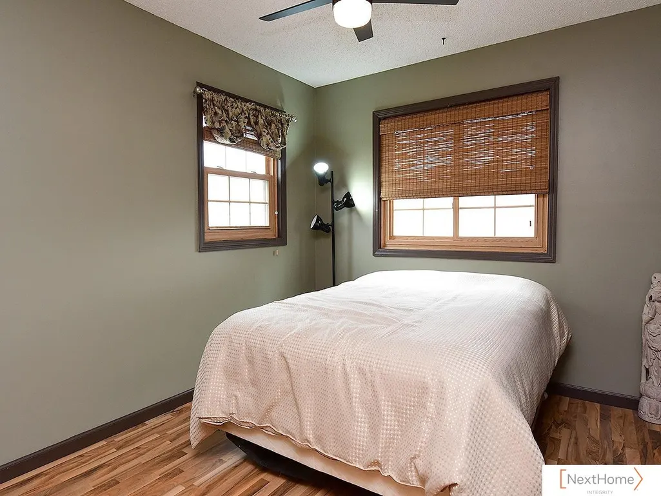
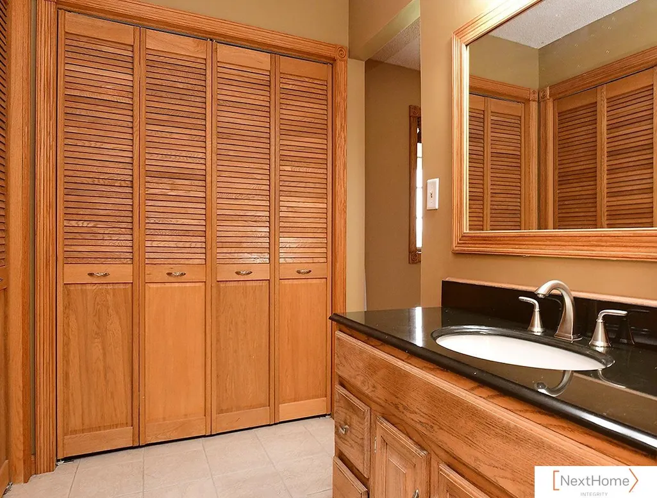
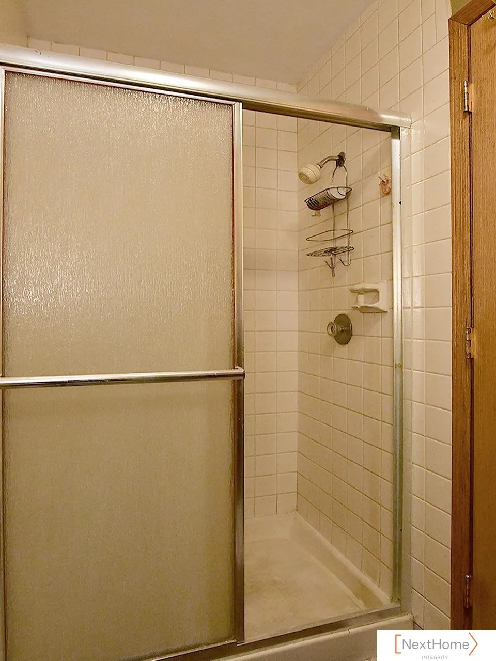
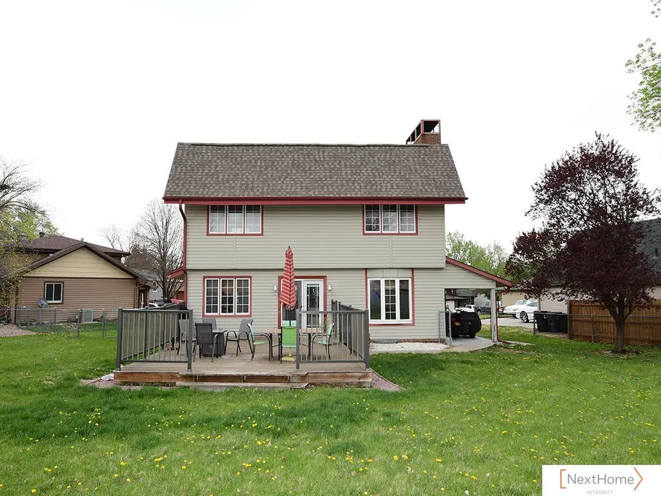
NEW PRICE. NEW OPPORTUNITY. MOTIVATED SELLERS! With a total price reduction of $35,000 since originally listed, the sellers are ready to make a deal! Located on a quiet circle in the desirable Highlands neighborhood, this well-maintained 3-bedroom, 2.5-bath home backs to the neighborhood park with Fredstrom Elementary just beyond. Inside, you'll find an updated kitchen, refreshed bathroom countertops and faucets, new carpet and a brand-new custom window in one upstairs bedroom, plus a cozy wood-burning fireplace. The all-electric home means no gas bill, while the spacious deck offers a great place to relax or entertain. Downstairs, 1,100+ sq. ft. of unfinished basement space provides incredible potential for a 4th bedroom, rec room, home gym, or additional living space. With $35,000 in price improvements, a fantastic location, and sellers ready to move forward, now is the time to take another look. Schedule your showing today!
| Elementary School | Middle School | High School |
|---|---|---|
| Fredstrom Elementary School | Schoo Middle School | Lincoln North Star High School |
| Price History | |
|---|---|
| 9/13/2026 | Listed $355,000 |
General Features
| Sewer | Public Sewer |
|---|---|
| Heating | Electric |
| Cooling | Central Air |
| Appliances | Range |
| Garage Spaces | 2 |
| Patio/Porch Features | Patio |
| Year Built | 1978 |
| Levels | Two |
| Property Subtype | Single Family Residence |
| Tax Year | 2025 |
| Ownership | Fee Simple |
| County | Lancaster |
| New Construction | false |
| Property Type | Residential |
| HOA | false |
| Attached Garage | true |
| Subdivision Name | Highland North |
| Garage Y/N | true |
| Status | ACTIVE |
| Directions | Please use GPS |
| ModificationTimestamp | 2026-09-20T06:02:44.500Z |
| High School | Lincoln North Star |
| City | Lincoln |
| Senior Community Y/N | false |
| High School District | Lincoln Public Schools |
| MLS Area | Lancaster |
| Lot Size Units | Square Feet |
| Carport Y/N | false |
| Elementary School | Fredstrom |
| Tax Annual Amount | 4173.48 |
| Middle/Junior High School | Schoo |
| Property Condition | Not New and NOT a Model |
| Building Area Units | Square Feet |
| Primary Bedroom Level | 2nd Floor |
| Living Area Units | Square Feet |
| Standard Status | Active |
| Occupancy Type | Owner |
| Middle/Junior School District | Lincoln Public Schools |
| Elementary School District | Lincoln Public Schools |
| Legal Description | HIGHLAND NORTH, BLOCK 18, Lot 44 |
Interior Features
| Basement | Daylight |
|---|---|
| Total Fireplaces | 1 |
| Fireplace Features | Family Room |
| Kitchen Level | Main Floor |
| Basement (Y/N) | true |
| Air Conditioning Y/N | true |
| Heating Y/N | true |
| Fireplace Y/N | true |
| Above Grade Finished Area | 2139 |
| Half Baths | 1 |
| 3/4 Baths | 2 |
| Total Bedrooms | 3 |
| Living Room Level | Main Floor |
| Main Level Bathrooms | 1 |
| Below Grade Finished Area Unit Type | Square Feet |
| LivingAreaSource | Assessor |
| Above Grade Finished Area Unit Type | Square Feet |
| Kitchen Features | Exterior Door |
| Total Baths | 3 |
| Primary Bathroom Features | 3/4 |
| Living Room Features | Cath./Vaulted Ceiling |
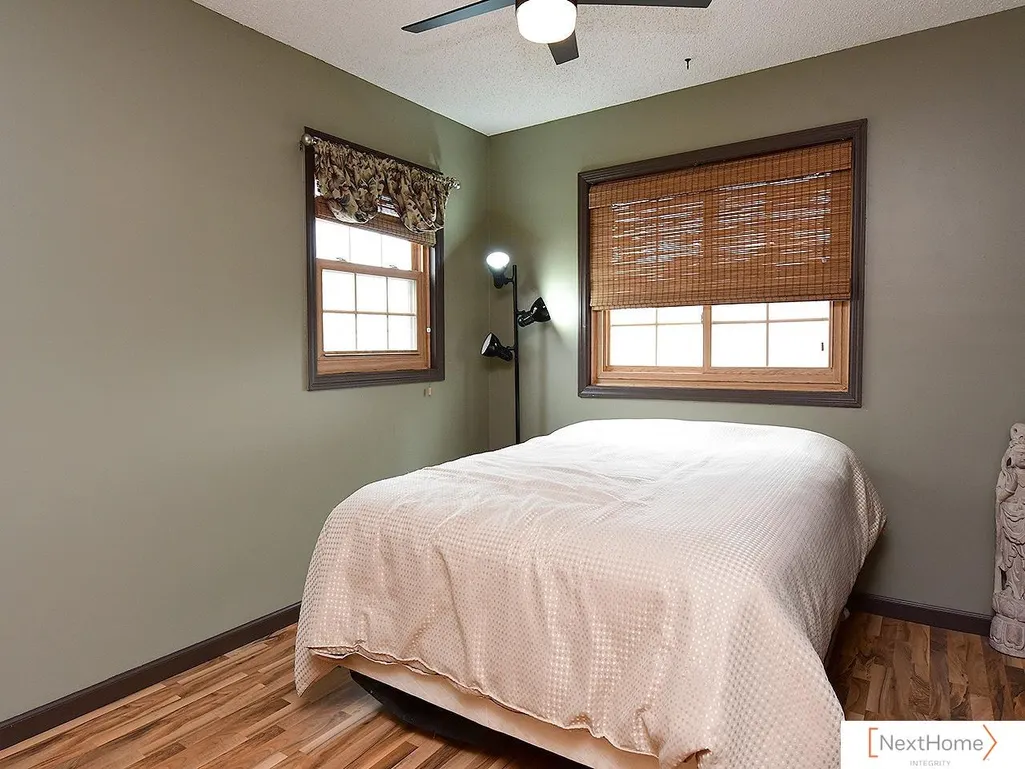
| Bedroom 3 Features | Luxury Vinyl Plank |
| Bedroom 2 Features | Wall/Wall Carpeting |
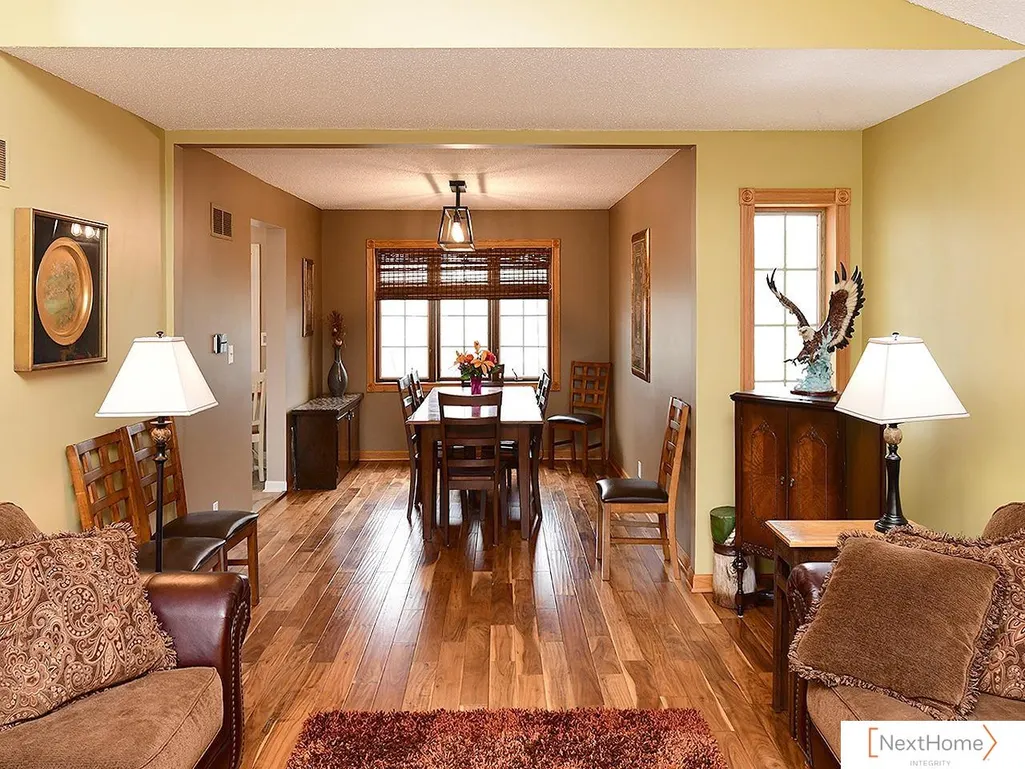
| Dining Room Features | Engineered Wood |
| Kitchen Area | 254.625 |
| Kitchen Length | 24.25 |
| Kitchen Width | 10.5 |
| RoomBasementArea | 1131 |
| Primary on Main | 143.75 |
| Second Bedroom Length | 12.5 |
| Second Bedroom Width | 11.5 |
| Bedroom 3 Area | 129.6944 |
| Bedroom 3 Length | 13.4167 |
| Bedroom 3 Width | 9.6667 |
| Dining Room Area | 12.4167 |
| Dining Room Width | 10 |
| Family Room Area | 359.3333 |
| Family Room Length | 18.6667 |
| Living Room Area | 260 |
| Living Room Length | 20 |
| Living Room Width | 13 |
| Primary Bedroom Area | 304 |
| Primary Bedroom Features | Luxury Vinyl Plank |
| Primary Bedroom Length | 24 |
| Primary Bedroom Width | 12.6667 |
| Family Room Width | 19.25 |
| Family Room Level | Main Floor |
| Family Room Features | Fireplace |
| Dining Room Level | Main Floor |
| Dining Room Area | 124.1667 |
| Bedroom 3 Level | 2nd Floor |
| Second Bedroom Level | 2nd Floor |
Exterior Features
| Fencing | Chain Link |
|---|---|
| Lot Features | Over 1/4 up to 1/2 Acre |
| Water Source | Public |
| Total Parking | 2 |
| Foundation Details | Concrete Perimeter |
| Building Area Total | 2139 |
| Lot Dimensions | 131.38 x 45.92 x 131.86 x 104.29 x 103.11 |
| Lot Size Acres | 0.39 |
| Road Surface Type | Paved |
| Lot Size Source | GIS Calculated |
| Covered Spaces | 2 |
Amenities
- Foreclosure
- Views
- Short Sale
- New Construction
- Adult 55+
- Lease To Own
- No HOA Fees
- Furnished
- Primary On Main
- Air Conditioning
- Seller Finance
- Green
- Fixer Upper
- Horse
- Golf
- Fireplace
- Deck
- Garage
- Basement
- Pool
Property vs Single Family Average in 68521
Price
Taxes
Year Built
In The Neighborhood
Primary On Main
Lincoln
$ 345,000
- Type
- Single Family
- Size
- 2,164 SqFt
- Rooms
- 3 Beds + 3 Baths
Nebraska Realty
Primary On Main
Lincoln
$ 329,900
- Type
- Single Family
- Size
- 1,608 SqFt
- Rooms
- 4 Beds + 3 Baths
Nebraska Realty
Primary On Main
Lincoln
$ 279,900
- Type
- Single Family
- Size
- 1,480 SqFt
- Rooms
- 3 Beds + 2 Baths
Keller Williams Lincoln
Primary On Main
Lincoln
$ 273,000
- Type
- Single Family
- Size
- 1,528 SqFt
- Rooms
- 3 Beds + 2 Baths
BHHS Ambassador Real Estate
 This data is from various Participants of the Great Plains REALTORS® Multiple Listing Service Inc Internet Data Exchange; is for consumers personal, non-commercial use and may not be used for any purpose other than to identify prospective properties consumers may be interested in purchasing; the listing broker is listed on each listing; the information is deemed reliable but not guaranteed, and is copyrighted ©2026 Great Plains REALTORS® Multiple Listing Service, Inc. Information is
