











Address
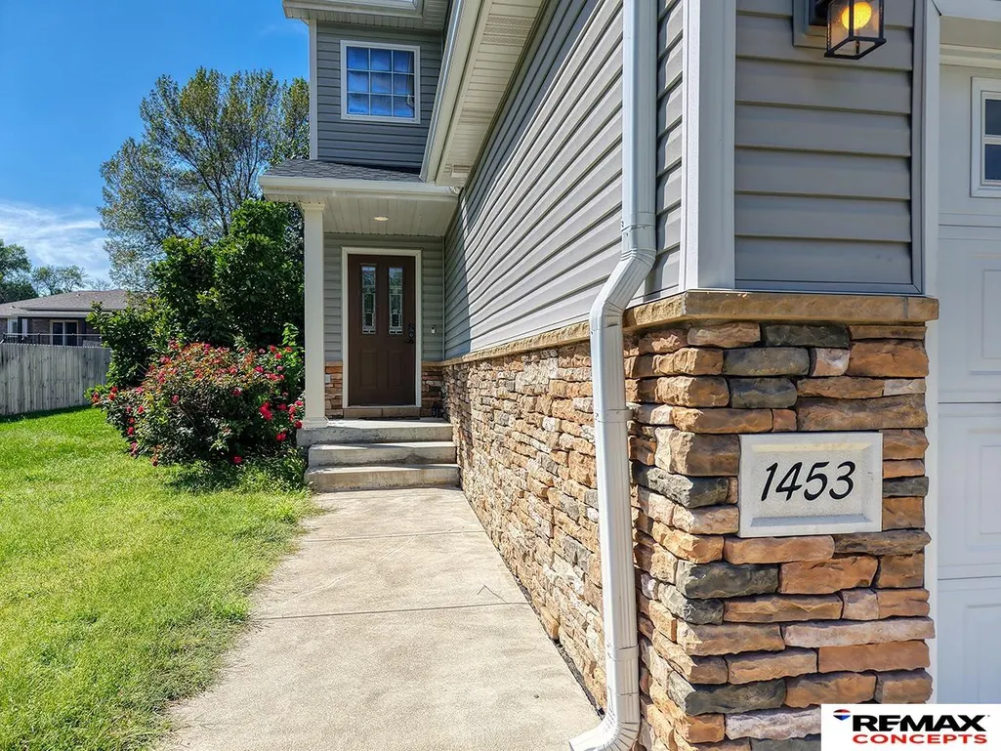
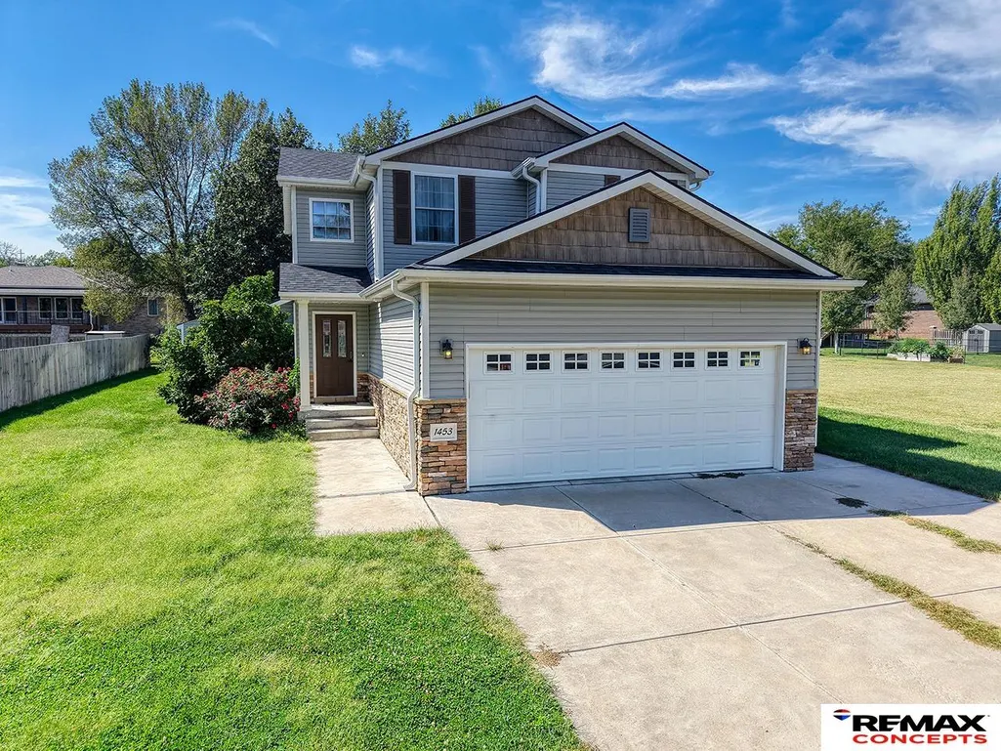
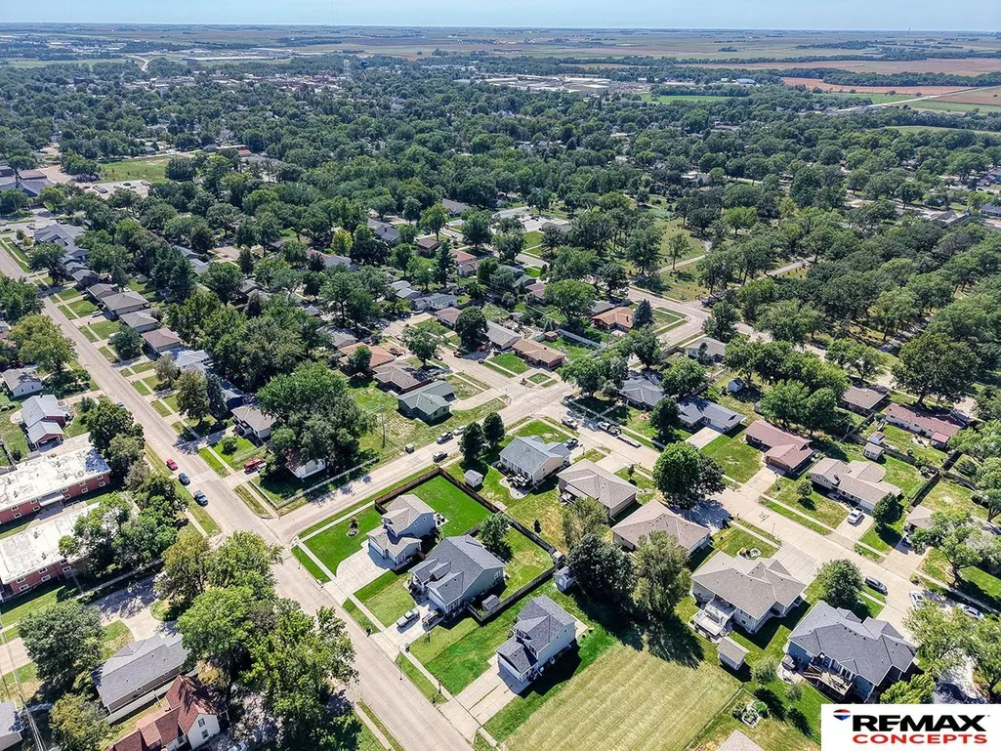
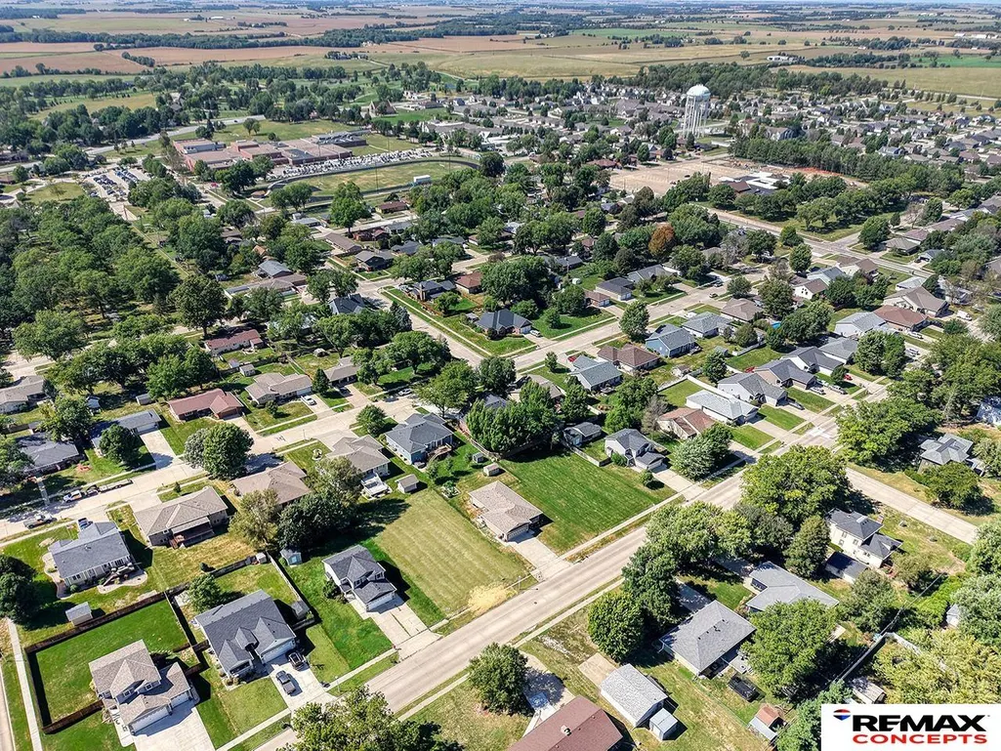
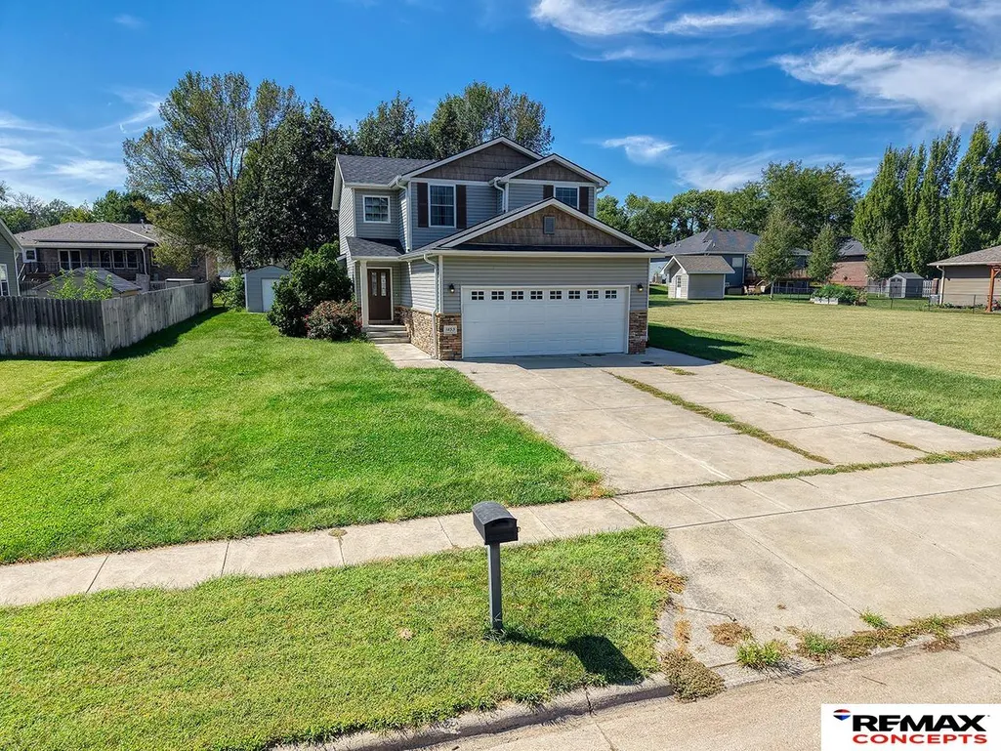
1453 N Columbia Avenue, Seward, NE
Price
$ 335,000
Property Attributes
- ID#22626472
- TypeSingle Family
- Listing Status ACTIVE
- CountySeward
- CitySeward
- AreaSeward
- NeighborhoodWAKE 5TH ADDITION
- Zip68434
- Style
- Year Built2013
- Taxes$ 3328
- Price$ 335,000
- Bedrooms3
- Full Bathrooms3
- Half Bathrooms0
- Sqr Footage1681
- Lot Size0.24 Acres
Data Source:
Great Plains Regional MLS
Property Description
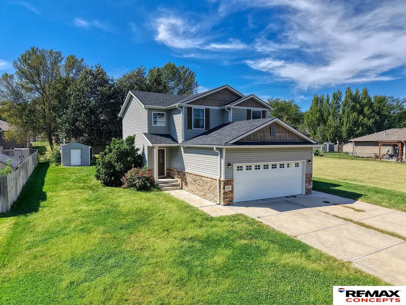
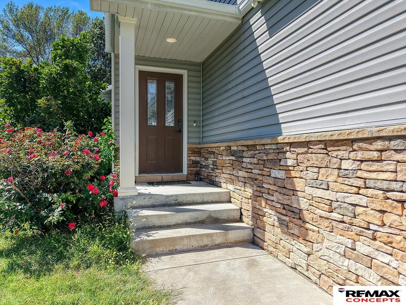
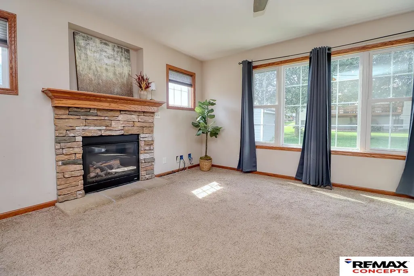
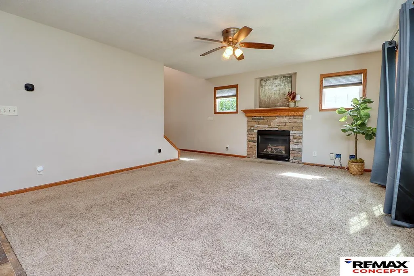
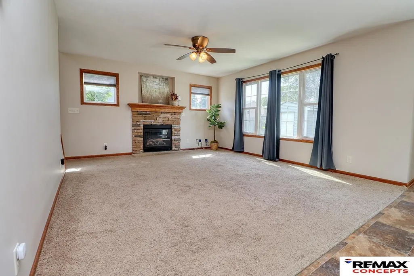
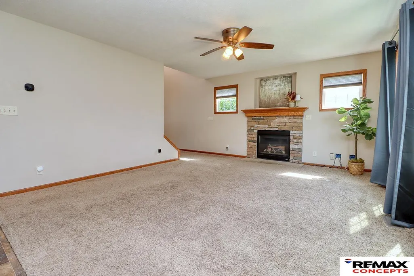
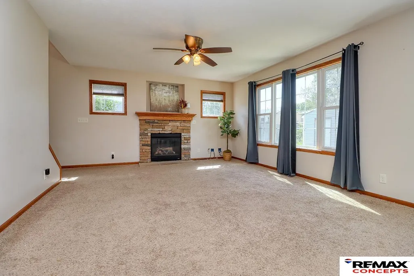
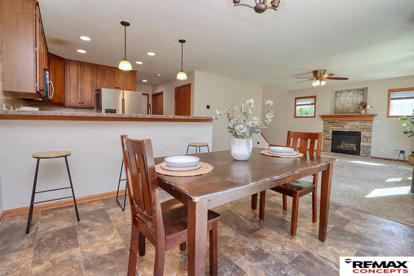
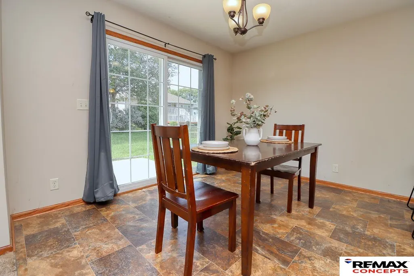
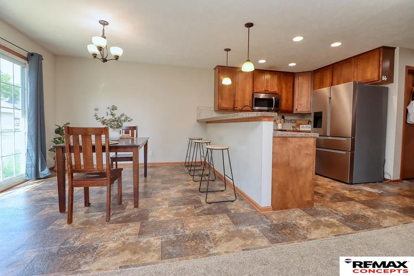
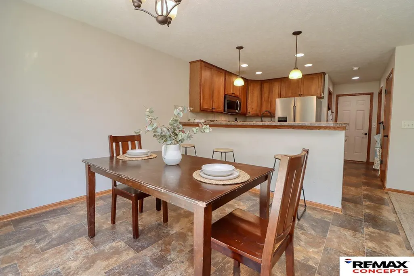
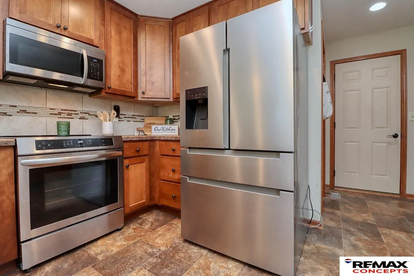
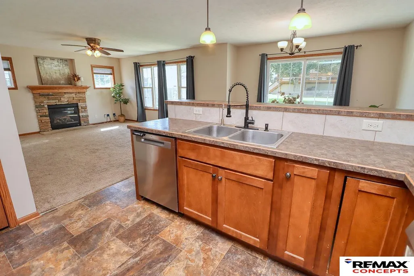
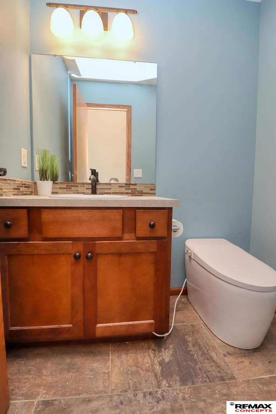
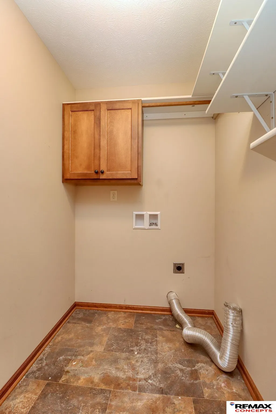
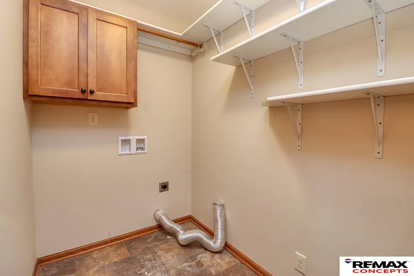
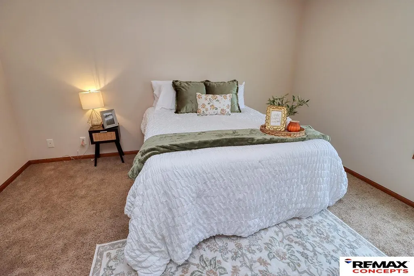
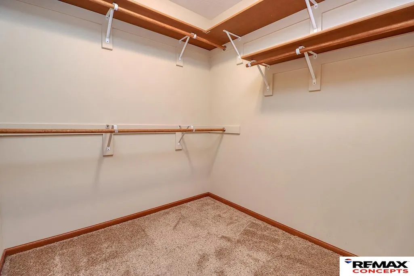
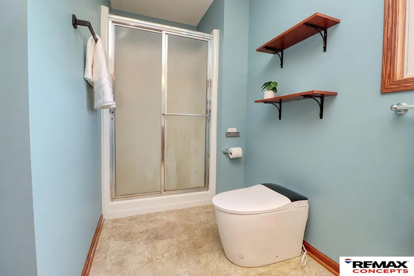
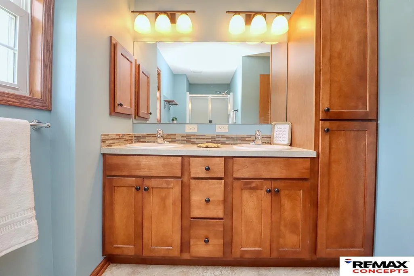
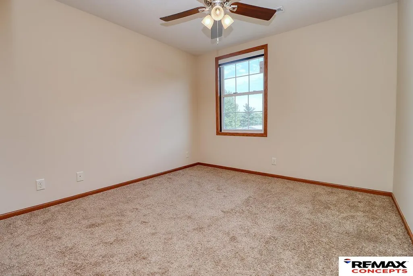
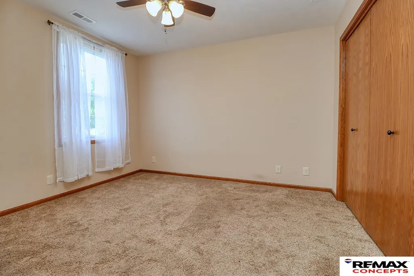
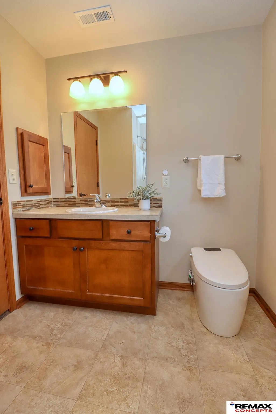
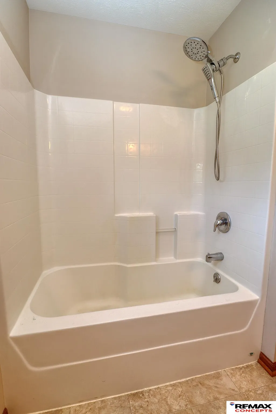
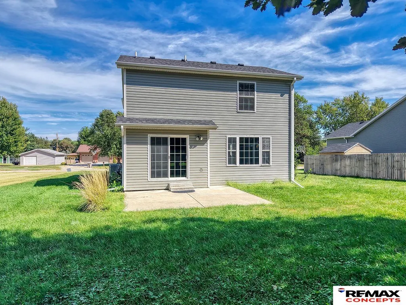
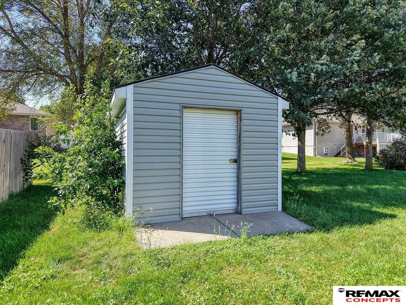
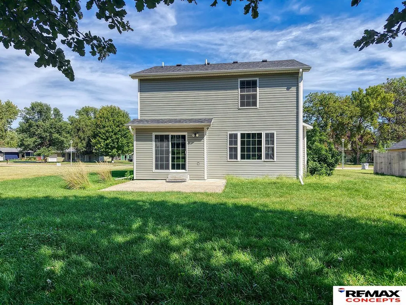
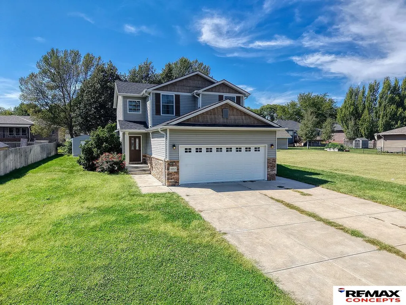
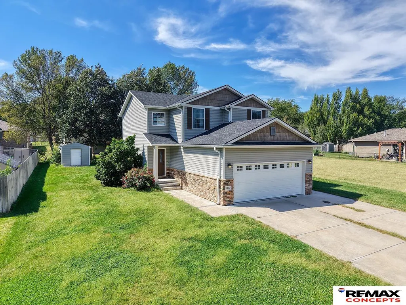
Open house Sunday 1:00-2:00 PM! Welcome home to this beautiful two-story! The main level features an inviting entry, convenient half bath, coat closet, and a living room with a gas fireplace that flows seamlessly into the dining area and kitchen. Sliding glass doors provide access to the backyard patio, and the laundry is conveniently located just off the kitchen. Upstairs, the spacious primary suite includes a walk-in closet and private ¾ bath with double sinks and a linen closet. Two additional bedrooms and a full hall bath complete the second floor. Two of the bedrooms feature solar window coverings. The unfinished basement offers future potential with an egress window and bath rough-in. The drywalled garage includes built-in shelving and a mini-split system. Additional highlights include a three-year-old roof, mostly maintenance-free exterior, underground sprinklers, landscaped yard, patio, and backyard storage shed. Schedule your private showing today!
| Elementary School | Middle School | High School |
|---|---|---|
| Seward Elementary School | Seward Middle School | Seward High School |
| Price History | |
|---|---|
| 9/14/2026 | Listed $335,000 |
General Features
| Sewer | Public Sewer |
|---|---|
| Heating | Natural Gas |
| Cooling | Central Air |
| Appliances | Range |
| Garage Spaces | 2 |
| Patio/Porch Features | Patio |
| Construction Materials | Vinyl Siding |
| Year Built | 2013 |
| Levels | Two |
| Property Subtype | Single Family Residence |
| Tax Year | 2025 |
| Ownership | Fee Simple |
| County | Seward |
| New Construction | false |
| Property Type | Residential |
| HOA | false |
| Attached Garage | true |
| Subdivision Name | WAKE 5TH ADDITION |
| Garage Y/N | true |
| Other Structures | Shed(s) |
| Full Baths | 1 |
| Status | ACTIVE |
| Directions | Please use GPS |
| ModificationTimestamp | 2026-09-18T06:02:25.500Z |
| High School | Seward |
| City | Seward |
| Senior Community Y/N | false |
| High School District | Seward |
| MLS Area | Seward |
| Lot Size Units | Square Feet |
| Carport Y/N | false |
| Elementary School | Seward |
| Tax Annual Amount | 3328.4 |
| Middle/Junior High School | Seward |
| Property Condition | Not New and NOT a Model |
| Building Area Units | Square Feet |
| Primary Bedroom Level | 2nd Floor |
| Living Area Units | Square Feet |
| Standard Status | Active |
| Occupancy Type | Vacant |
| Middle/Junior School District | Seward |
| Elementary School District | Seward |
| Legal Description | SEWARD WAKE 5TH ADDITION LOT 5 |
Interior Features
| Interior Amenities | Ceiling Fan(s) |
|---|---|
| Basement | Egress |
| Total Fireplaces | 1 |
| Fireplace Features | Living Room |
| Kitchen Level | Main Floor |
| Basement (Y/N) | true |
| Air Conditioning Y/N | true |
| Heating Y/N | true |
| Window Features | Window Covering |
| Fireplace Y/N | true |
| Above Grade Finished Area | 1681 |
| Half Baths | 1 |
| 3/4 Baths | 1 |
| Total Bedrooms | 3 |
| Living Room Level | Main Floor |
| Main Level Bathrooms | 1 |
| Below Grade Finished Area Unit Type | Square Feet |
| LivingAreaSource | Assessor |
| Above Grade Finished Area Unit Type | Square Feet |
| Total Baths | 3 |
| Primary Bathroom Features | 3/4 |
| Living Room Features | Wall/Wall Carpeting |
| Bedroom 3 Features | Wall/Wall Carpeting |
| Bedroom 2 Features | Wall/Wall Carpeting |
| Dining Room Features | Vinyl Floor |
| Kitchen Area | 132 |
| Kitchen Length | 12 |
| Kitchen Width | 11 |
| RoomBasementArea | 724 |
| Primary on Main | 121 |
| Second Bedroom Length | 11 |
| Second Bedroom Width | 11 |
| Bedroom 3 Area | 132 |
| Bedroom 3 Length | 11 |
| Bedroom 3 Width | 12 |
| Dining Room Area | 12 |
| Dining Room Width | 10 |
| Living Room Area | 224 |
| Living Room Length | 16 |
| Living Room Width | 14 |
| Primary Bedroom Features | Wall/Wall Carpeting |
| Dining Room Level | Main Floor |
| Dining Room Area | 120 |
| Bedroom 3 Level | 2nd Floor |
| Second Bedroom Level | 2nd Floor |
Exterior Features
| Exterior Amenities | Sprinkler System |
|---|---|
| Fencing | None |
| Lot Features | Up to 1/4 Acre. |
| Water Source | Public |
| Total Parking | 2 |
| Foundation Details | Concrete Perimeter |
| Building Area Total | 1681 |
| Lot Dimensions | 74 x 131 |
| Lot Size Acres | 0.24 |
| Lot Size Source | Assessor |
| Covered Spaces | 2 |
Amenities
- Foreclosure
- Views
- Short Sale
- New Construction
- Adult 55+
- Lease To Own
- No HOA Fees
- Furnished
- Primary On Main
- Air Conditioning
- Seller Finance
- Green
- Fixer Upper
- Horse
- Golf
- Fireplace
- Deck
- Garage
- Basement
- Pool
Property vs Single Family Average in 68434
Price
Taxes
Year Built
 This data is from various Participants of the Great Plains REALTORS® Multiple Listing Service Inc Internet Data Exchange; is for consumers personal, non-commercial use and may not be used for any purpose other than to identify prospective properties consumers may be interested in purchasing; the listing broker is listed on each listing; the information is deemed reliable but not guaranteed, and is copyrighted ©2026 Great Plains REALTORS® Multiple Listing Service, Inc. Information is
