














Address
1840 Perkins Boulevard, Lincoln, NE
Price
$ 287,500
Property Attributes
- ID#22626801
- TypeSingle Family
- Listing Status NEW
- CountyLancaster
- CityLincoln
- AreaLancaster
- NeighborhoodGarfield Park
- Zip68502
- StyleCape Cod
- Year Built1935
- Taxes$ 3357
- Price$ 287,500
- Bedrooms3
- Full Bathrooms2
- Half Bathrooms0
- Sqr Footage1944
- Lot Size0.08 Acres
Data Source:
Great Plains Regional MLS
Property Description
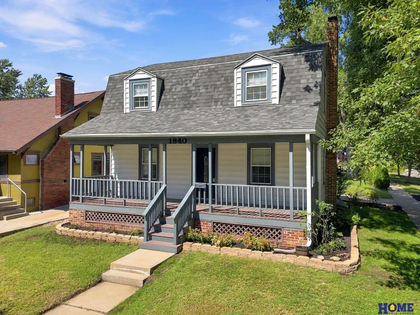
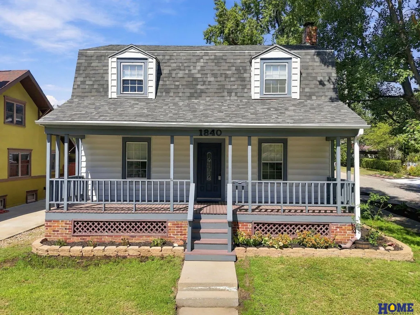
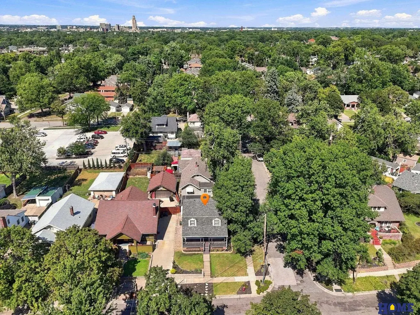
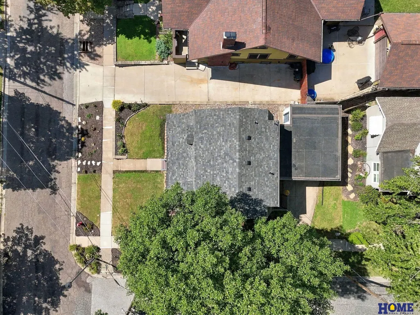
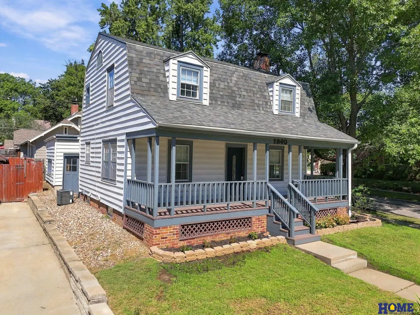
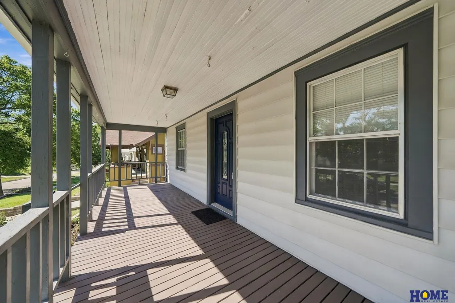
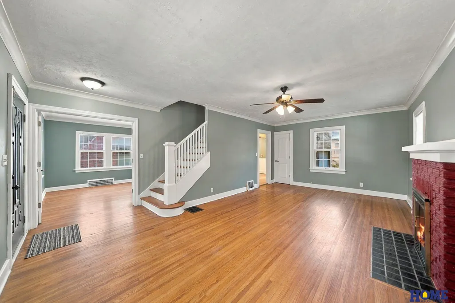
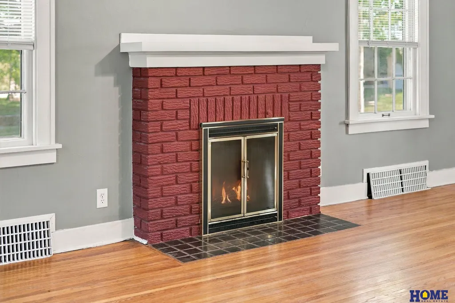
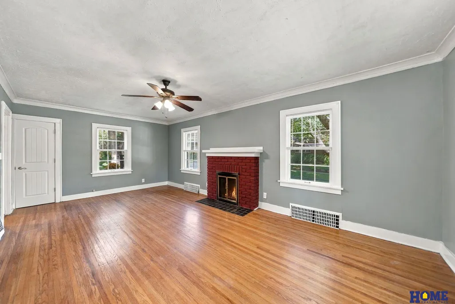
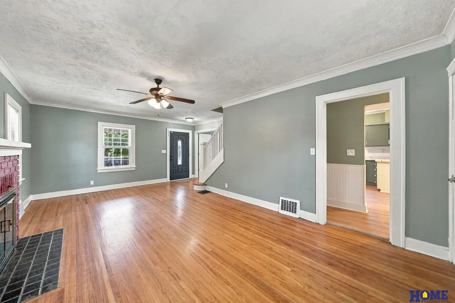
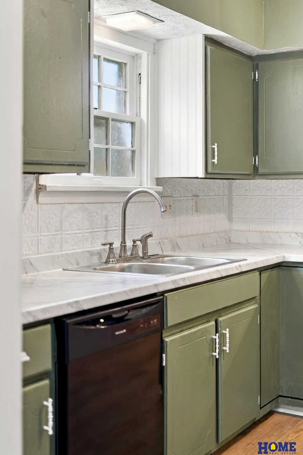
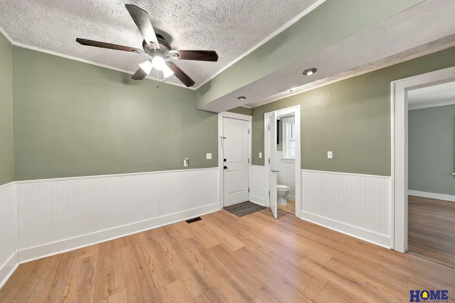
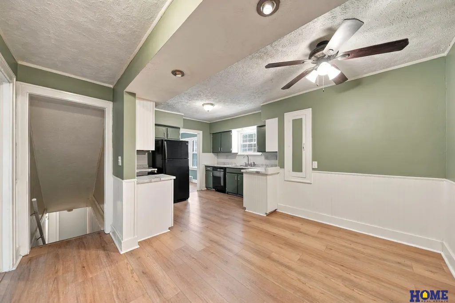
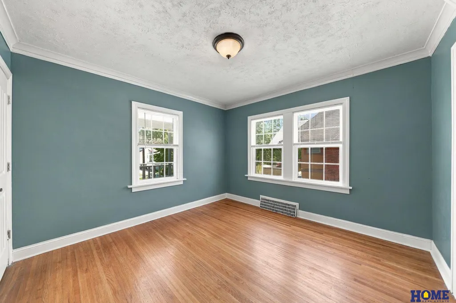
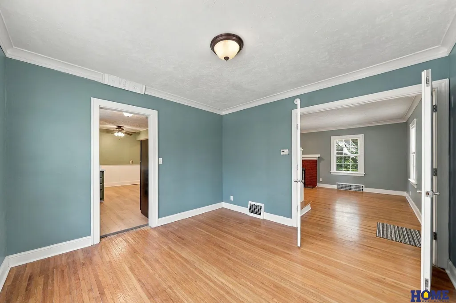
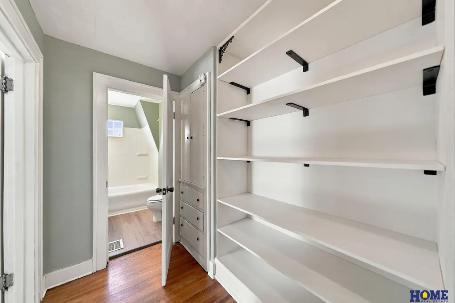
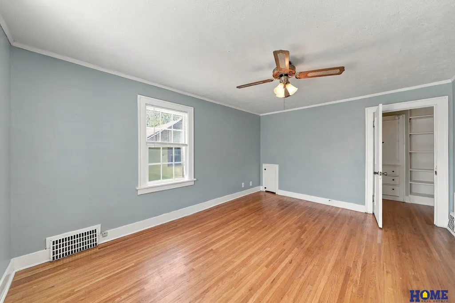
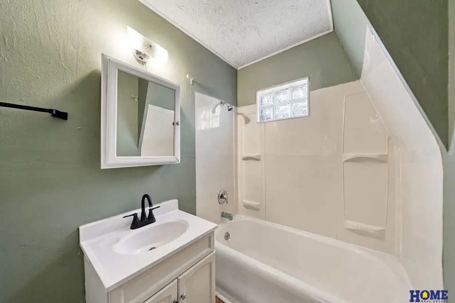
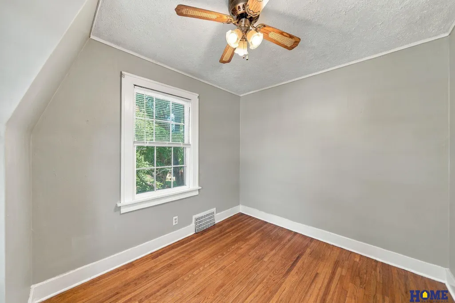
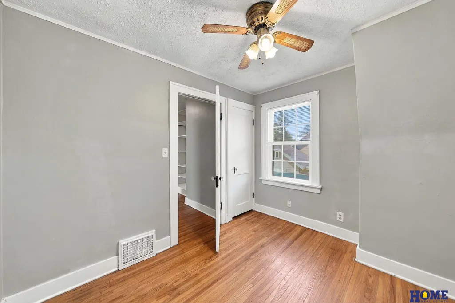
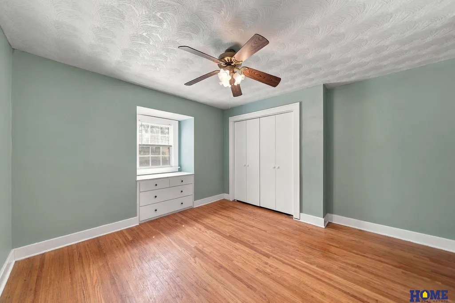
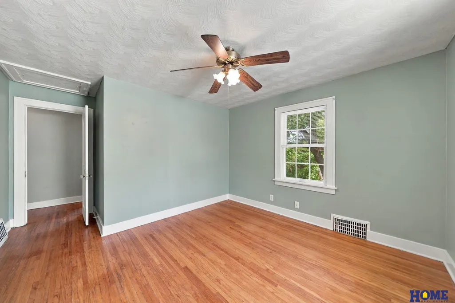
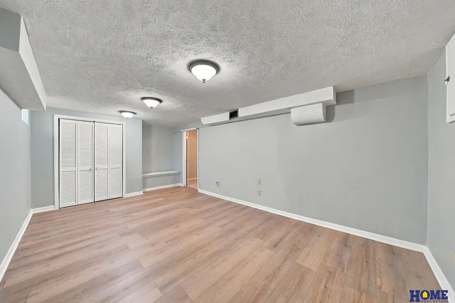
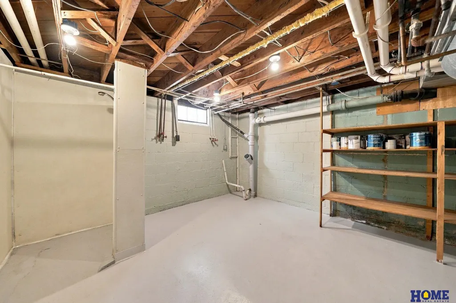
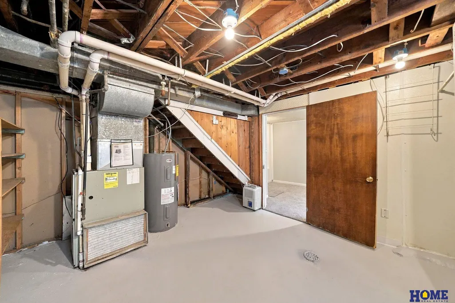
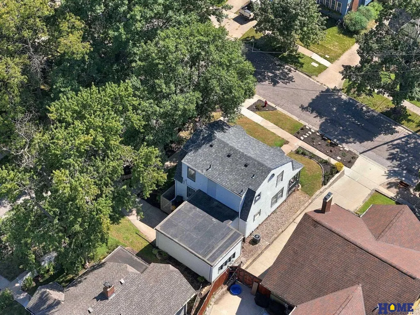
CHARACTER GALORE! Welcome to 1840 Perkins Blvd—an exceptionally cared-for Cape Cod–inspired home reflecting the same ownership and attentive care for 50 years! From the inviting covered front porch and classic dormers to the warmth and personality throughout, this home simply feels special. Thoughtfully maintained and updated, it offers comfortable, move-in-ready living plus a finished, updated attractive basement providing valuable additional living space. Enjoy an attached garage and a beautifully landscaped corner setting with wonderful street appeal. The location shines, too—near fun, friendly Stransky Park, popular Irvingdale Pool, schools, shopping, restaurants, and everyday conveniences. Timeless character established surroundings and pride of ownership come together in a home ready for its next chapter. Immediate or flexible possession available—Discover 1840 Perkins Blvd! Feel at HOME!
| Elementary School | Middle School | High School |
|---|---|---|
| Prescott Elementary School | Irving Middle School | Lincoln High High School |
| Price History | |
|---|---|
| 9/17/2026 | Listed $287,500 |
General Features
| Sewer | Public Sewer |
|---|---|
| Heating | Natural Gas |
| Cooling | Central Air |
| Utilities | Electricity Available |
| Roof | Composition |
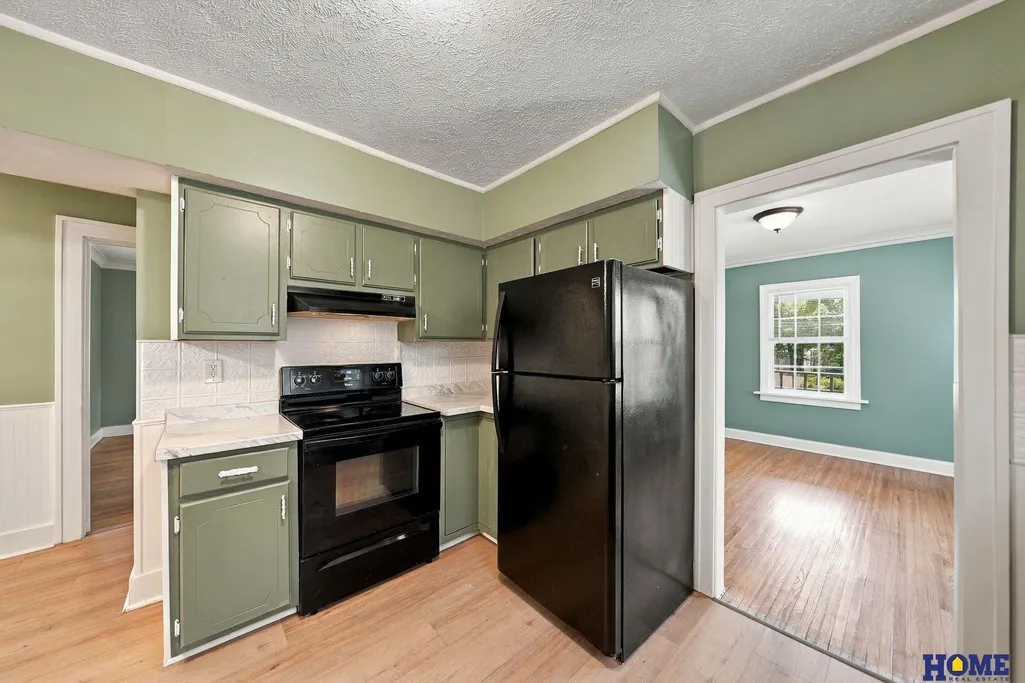
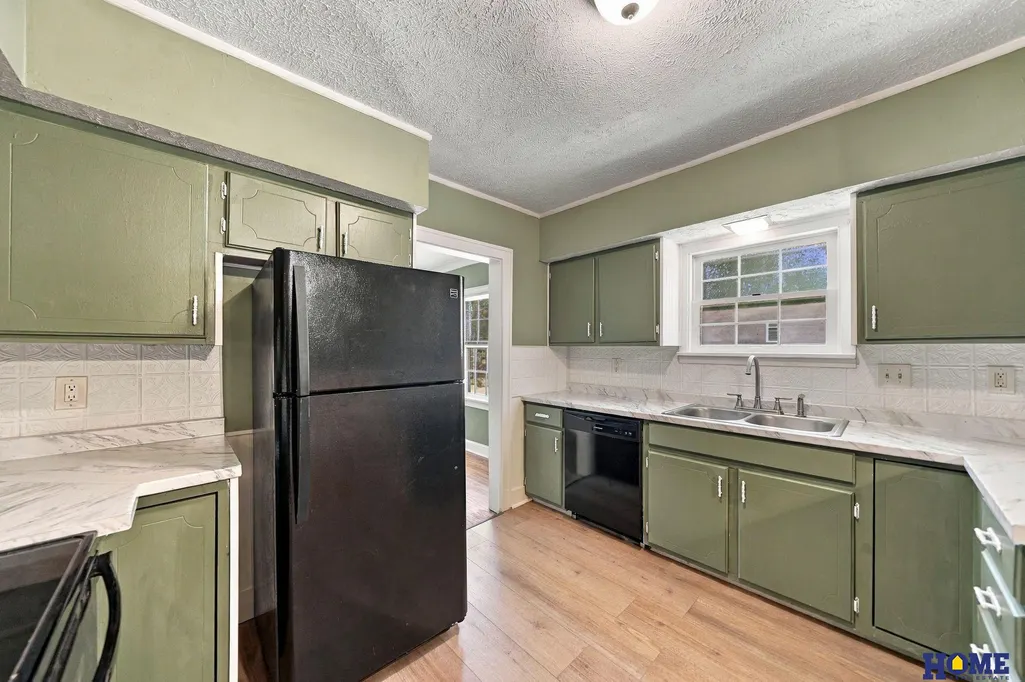
| Appliances | Range |
| Garage Spaces | 1 |
| Patio/Porch Features | Porch |
| Architectural Style | Cape Cod |
| Construction Materials | Frame |
| Year Built | 1935 |
| Levels | Two |
| Property Subtype | Single Family Residence |
| Tax Year | 2025 |
| Ownership | Fee Simple |
| County | Lancaster |
| New Construction | false |
| Property Type | Residential |
| HOA | false |
| Attached Garage | true |
| Subdivision Name | Garfield Park |
| Garage Y/N | true |
| Full Baths | 1 |
| Status | NEW |
| Directions | Between Van Dorn & Lake off 17th Street - Perkins Blvd east to property. |
| ModificationTimestamp | 2026-09-17T18:41:26.100Z |
| High School | Lincoln High |
| City | Lincoln |
| Senior Community Y/N | false |
| High School District | Lincoln Public Schools |
| MLS Area | Lancaster |
| Lot Size Units | Square Feet |
| Carport Y/N | false |
| Elementary School | Prescott |
| Tax Annual Amount | 3357 |
| Middle/Junior High School | Irving |
| Property Condition | Not New and NOT a Model |
| Building Area Units | Square Feet |
| Primary Bedroom Level | 2nd Floor |
| Living Area Units | Square Feet |
| Standard Status | Active |
| Occupancy Type | Vacant |
| Middle/Junior School District | Lincoln Public Schools |
| Elementary School District | Lincoln Public Schools |
| Legal Description | Garfield Park, Block 3, Lot 24, S 1/2 (AKA S72.5'), LLCN |
Interior Features
| Interior Amenities | Ceiling Fan(s) |
|---|---|
| Basement | Egress |
| Flooring | Carpet |
| Total Fireplaces | 1 |
| Fireplace Features | Wood Burning |
| Kitchen Level | Main Floor |
| Basement (Y/N) | true |
| Air Conditioning Y/N | true |
| Heating Y/N | true |
| Fireplace Y/N | true |
| Above Grade Finished Area | 1444 |
| Half Baths | 1 |
| 1/4 Baths | 2 |
| Laundry Features | Concrete Floor |
| Total Bedrooms | 3 |
| Below Grade Finished Area | 500 |
| Living Room Level | Main Floor |
| Main Level Bathrooms | 1 |
| Below Grade Finished Area Unit Type | Square Feet |
| LivingAreaSource | Assessor |
| Above Grade Finished Area Unit Type | Square Feet |
| Kitchen Features | Wood Floor |
| Total Baths | 2 |
| Living Room Features | Wood Floor |
| Bedroom 3 Features | Wood Floor |
| Bedroom 2 Features | Wood Floor |
| Dining Room Features | Wood Floor |
| Kitchen Area | 120 |
| Kitchen Length | 12 |
| Kitchen Width | 10 |
| RoomBasementArea | 779 |
| Primary on Main | 80 |
| Second Bedroom Length | 10 |
| Second Bedroom Width | 8 |
| Bedroom 3 Area | 132 |
| Bedroom 3 Length | 12 |
| Bedroom 3 Width | 11 |
| Dining Room Area | 11 |
| Dining Room Width | 11 |
| Living Room Area | 299 |
| Living Room Length | 23 |
| Living Room Width | 13 |
| Primary Bedroom Area | 165 |
| Primary Bedroom Features | Wood Floor |
| Primary Bedroom Length | 15 |
| Primary Bedroom Width | 11 |
| Dining Room Level | Main Floor |
| Dining Room Area | 121 |
| Bedroom 3 Level | 2nd Floor |
| Second Bedroom Level | 2nd Floor |
Exterior Features
| Fencing | None |
|---|---|
| Lot Features | Up to 1/4 Acre. |
| Water Source | Public |
| Total Parking | 1 |
| Foundation Details | Concrete Perimeter |
| Building Area Total | 1944 |
| Lot Dimensions | 00 x 00 |
| Lot Size Acres | 0.08 |
| Lot Size Source | Other |
| Covered Spaces | 1 |
| Other Equipment | Sump Pump |
Amenities
- Foreclosure
- Views
- Short Sale
- New Construction
- Adult 55+
- Lease To Own
- No HOA Fees
- Furnished
- Primary On Main
- Air Conditioning
- Seller Finance
- Green
- Fixer Upper
- Horse
- Golf
- Fireplace
- Deck
- Garage
- Basement
- Pool
Property vs Single Family Average in 68502
Price
Taxes
Year Built
 This data is from various Participants of the Great Plains REALTORS® Multiple Listing Service Inc Internet Data Exchange; is for consumers personal, non-commercial use and may not be used for any purpose other than to identify prospective properties consumers may be interested in purchasing; the listing broker is listed on each listing; the information is deemed reliable but not guaranteed, and is copyrighted ©2026 Great Plains REALTORS® Multiple Listing Service, Inc. Information is
