

Primary on Main












Address
1733 Frisco Drive, Lincoln, NE
Price
$ 359,900
Property Attributes
- ID#22627088
- TypeSingle Family
- Listing Status NEW
- CountyLancaster
- CityLincoln
- AreaLancaster
- NeighborhoodStone Bridge Creek
- Zip68521
- StyleRanch, Traditional
- Year Built2004
- Taxes$ 4088
- Price$ 359,900
- Bedrooms4
- Full Bathrooms3
- Half Bathrooms0
- Sqr Footage2276
- Lot Size0.19 Acres
Data Source:
Great Plains Regional MLS
Property Description
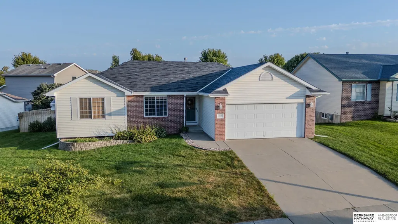
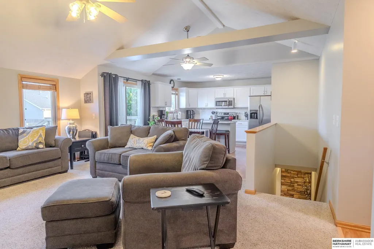
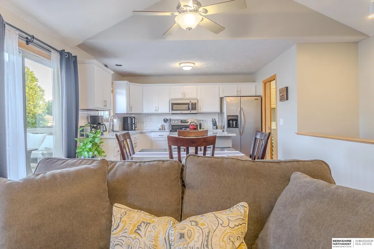
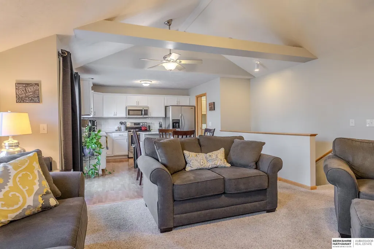
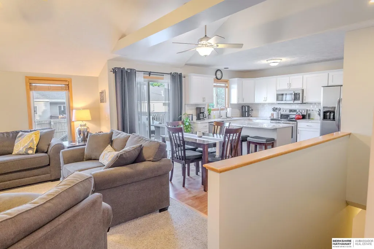
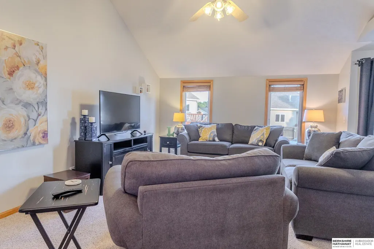
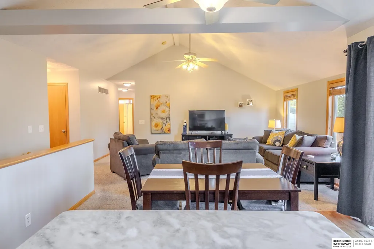
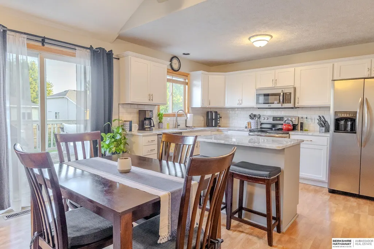
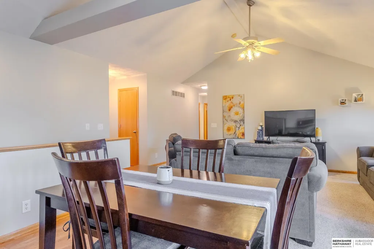
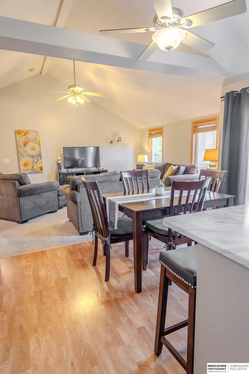
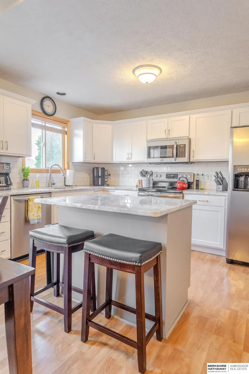
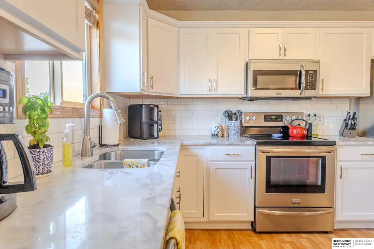
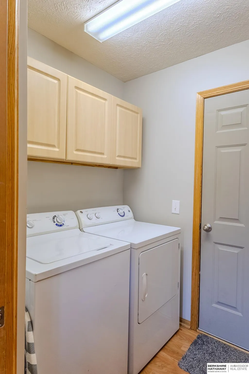
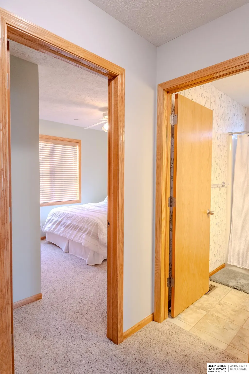
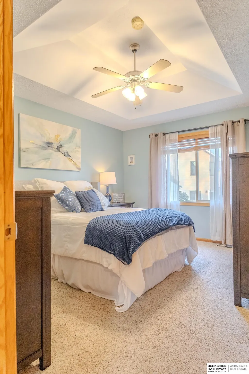
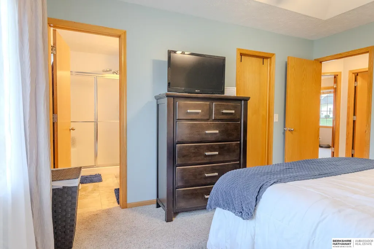
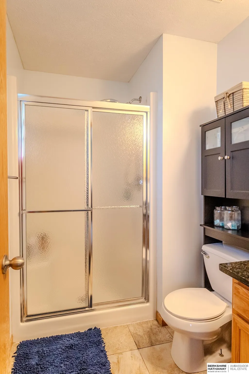
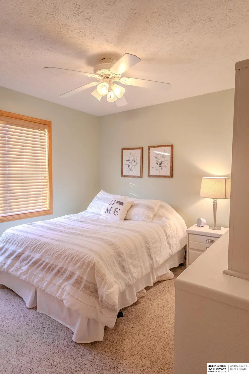
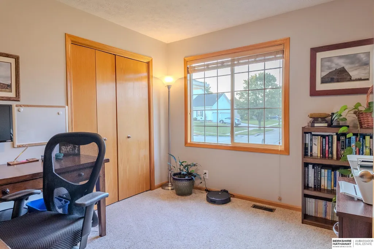
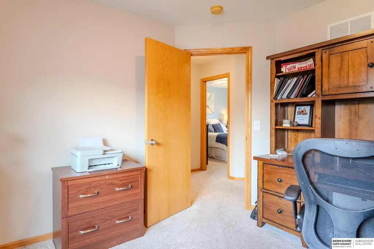
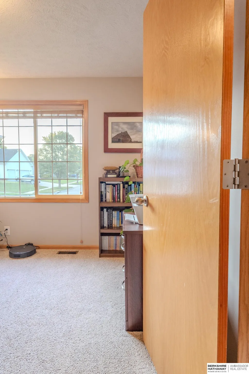
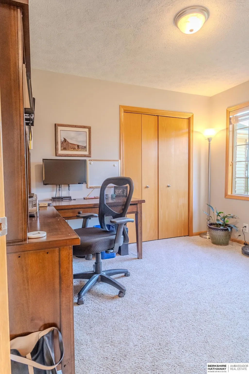
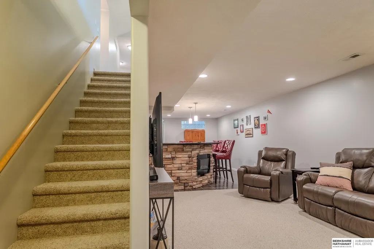
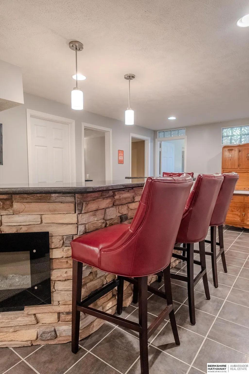
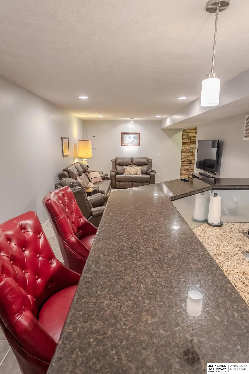
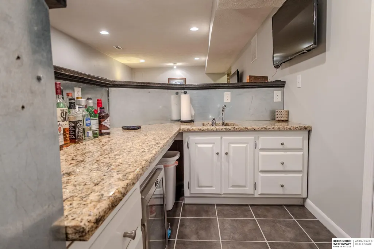
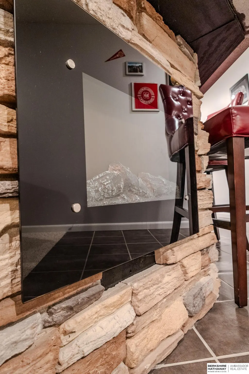
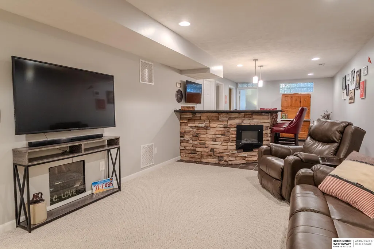
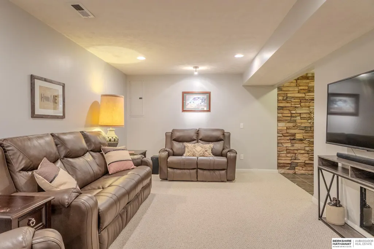
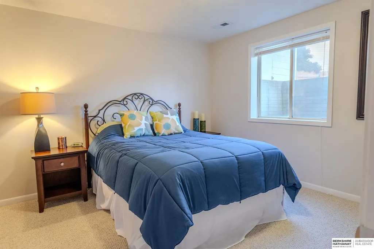
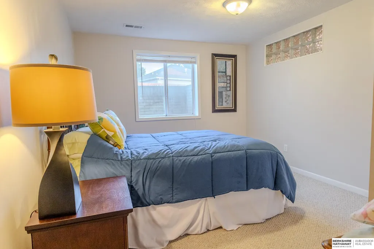
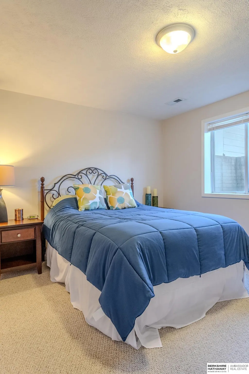
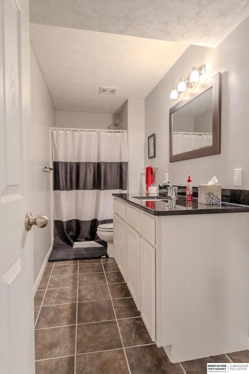
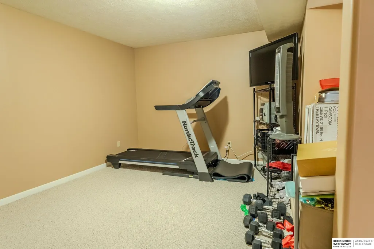
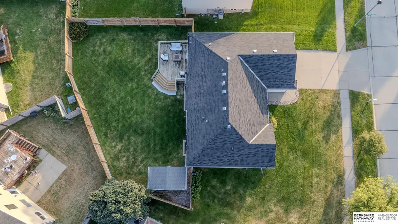
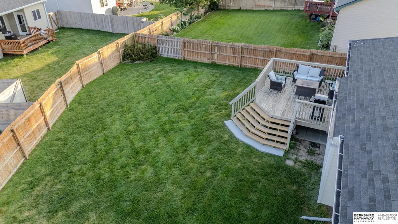
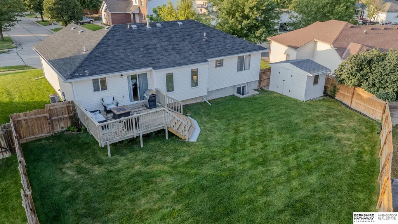
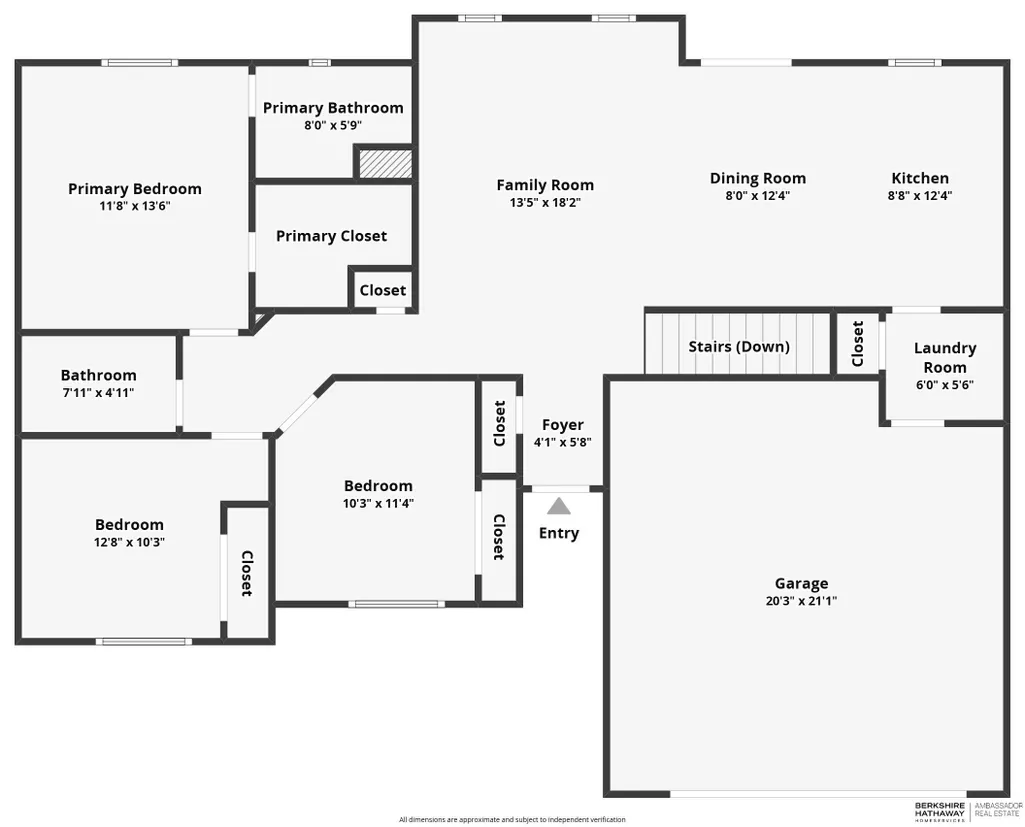
Everything you're looking for with a BRAND NEW ROOF! This open floor plan ranch with 1st floor laundry, master bath, walk-in master closet, 4 BR, 3 BA areas, has a large fenced backyard, large deck, & huge storage shed. The beveled glass front door greets you as you enter the foyer & living room with vaulted ceilings, which opens into the dining area & kitchen with center island. The master has a coffered ceiling, large walk-in closet & master bath. Granite countertops & tile floors in all 3 bathrooms really makes you feel like royalty! But that isn't even the best part! The family room in the basement has a fantastic wet bar with an electric fireplace that rocks! There's also a beautiful bath downstairs, a good sized legal bedroom (egress window), & large office/game room/theatre room. Vivint security system notifies you when a door opens and allows you to lock the front door, adjust the thermostat, & even monitor the living room from your phone! Close to all amenities! See it today
| Elementary School | Middle School | High School |
|---|---|---|
| Kooser Elementary School | Schoo Middle School | Lincoln North Star High School |
| Price History | |
|---|---|
| 9/18/2026 | Listed $359,900 |
General Features
| Sewer | Public Sewer |
|---|---|
| Heating | Natural Gas |
| Cooling | Central Air |
| Utilities | Electricity Available |
| Roof | Composition |
| Appliances | Range |
| Garage Spaces | 2 |
| Patio/Porch Features | Deck |
| Architectural Style | Ranch |
| Security Features | Security System |
| Construction Materials | Vinyl Siding |
| Year Built | 2004 |
| Property Subtype | Single Family Residence |
| Tax Year | 2025 |
| Ownership | Fee Simple |
| County | Lancaster |
| New Construction | false |
| Property Type | Residential |
| HOA | false |
| Attached Garage | true |
| Subdivision Name | Stone Bridge Creek |
| Garage Y/N | true |
| Other Structures | Shed(s) |
| Full Baths | 1 |
| Status | NEW |
| Directions | 14th and Humphrey, go east to the roundabout, and go north on Trinidad. Right on Blackhawk and then left on Frisco. |
| ModificationTimestamp | 2026-09-20T16:39:20.400Z |
| High School | Lincoln North Star |
| City | Lincoln |
| Senior Community Y/N | false |
| High School District | Lincoln Public Schools |
| MLS Area | Lancaster |
| Lot Size Units | Square Feet |
| Lot Size Square Feet | 8333 |
| Carport Y/N | false |
| Elementary School | Kooser |
| Tax Annual Amount | 4088.68 |
| Middle/Junior High School | Schoo |
| Property Condition | Not New and NOT a Model |
| Building Area Units | Square Feet |
| Primary Bedroom Level | Main Floor |
| Living Area Units | Square Feet |
| Standard Status | Active |
| Occupancy Type | Owner |
| Middle/Junior School District | Lincoln Public Schools |
| Elementary School District | Lincoln Public Schools |
| Legal Description | STONE BRIDGE CREEK 3RD ADDITION, BLOCK 3, LOT 12 |
Interior Features
| Interior Amenities | High Ceilings |
|---|---|
| Basement | Egress |
| Total Fireplaces | 1 |
| Fireplace Features | Electric |
| Kitchen Level | Main Floor |
| Basement (Y/N) | true |
| Air Conditioning Y/N | true |
| Heating Y/N | true |
| Fireplace Y/N | true |
| Above Grade Finished Area | 1226 |
| 3/4 Baths | 2 |
| Total Bedrooms | 4 |
| Below Grade Finished Area | 1050 |
| Living Room Level | Main Floor |
| Main Level Bathrooms | 2 |
| Below Grade Finished Area Unit Type | Square Feet |
| LivingAreaSource | Assessor |
| Above Grade Finished Area Unit Type | Square Feet |
| Total Baths | 3 |
| Primary Bathroom Features | 3/4 |
| Kitchen Area | 120 |
| Kitchen Length | 12 |
| Kitchen Width | 10 |
| RoomBasementArea | 1160 |
| Primary on Main | 110 |
| Second Bedroom Length | 11 |
| Second Bedroom Width | 10 |
| Bedroom 3 Area | 100 |
| Bedroom 3 Length | 10 |
| Bedroom 3 Width | 10 |
| Bedroom 4 Area | 121 |
| Bedroom 4 Length | 11 |
| Bedroom 4 Width | 11 |
| Family Room Area | 220 |
| Family Room Length | 20 |
| Living Room Area | 208 |
| Living Room Length | 16 |
| Living Room Width | 13 |
| Primary Bedroom Area | 143 |
| Primary Bedroom Length | 13 |
| Primary Bedroom Width | 11 |
| Family Room Width | 11 |
| Family Room Level | Basement |
| Bedroom 4 Level | Basement |
| Bedroom 3 Level | Main Floor |
| Second Bedroom Level | Main Floor |
Exterior Features
| Exterior Amenities | Sprinkler System |
|---|---|
| Fencing | Wood |
| Lot Features | Up to 1/4 Acre. |
| Water Source | Public |
| Total Parking | 2 |
| Lot Size Area | 8333 |
| Foundation Details | Concrete Perimeter |
| Building Area Total | 2276 |
| Lot Dimensions | 59 x 90 x 42 x 17 x 115 |
| Lot Size Acres | 0.19 |
| Lot Size Source | Assessor |
| Covered Spaces | 2 |
Amenities
- Foreclosure
- Views
- Short Sale
- New Construction
- Adult 55+
- Lease To Own
- No HOA Fees
- Furnished
- Primary On Main
- Air Conditioning
- Seller Finance
- Green
- Fixer Upper
- Horse
- Golf
- Fireplace
- Deck
- Garage
- Basement
- Pool
Property vs Single Family Average in 68521
Price
Taxes
Year Built
In The Neighborhood
Primary On Main
Lincoln
$ 350,000
- Type
- Single Family
- Size
- 1,894 SqFt
- Rooms
- 4 Beds + 4 Baths
Magnolia Real Estate
Primary On Main
Lincoln
$ 315,000
- Type
- Single Family
- Size
- 1,658 SqFt
- Rooms
- 4 Beds + 3 Baths
Magnolia Real Estate
Primary On Main
Lincoln
$ 330,000
- Type
- Single Family
- Size
- 1,849 SqFt
- Rooms
- 3 Beds + 2 Baths
Nebraska Realty
Primary On Main
Lincoln
$ 349,000
- Type
- Single Family
- Size
- 2,230 SqFt
- Rooms
- 4 Beds + 3 Baths
NP Dodge RE Sales Inc 148Dodge
Primary On Main
Lincoln
$ 379,000
- Type
- Single Family
- Size
- 1,934 SqFt
- Rooms
- 4 Beds + 4 Baths
Magnolia Real Estate
Reduced
Lincoln
$ 365,000
- Type
- Single Family
- Size
- 2,357 SqFt
- Rooms
- 4 Beds + 3 Baths
Home Smart Realty
Primary On Main
Lincoln
$ 385,000
- Type
- Single Family
- Size
- 2,251 SqFt
- Rooms
- 4 Beds + 4 Baths
Magnolia Real Estate
Primary On Main
Lincoln
$ 315,000
- Type
- Single Family
- Size
- 1,658 SqFt
- Rooms
- 4 Beds + 3 Baths
Magnolia Real Estate
 This data is from various Participants of the Great Plains REALTORS® Multiple Listing Service Inc Internet Data Exchange; is for consumers personal, non-commercial use and may not be used for any purpose other than to identify prospective properties consumers may be interested in purchasing; the listing broker is listed on each listing; the information is deemed reliable but not guaranteed, and is copyrighted ©2026 Great Plains REALTORS® Multiple Listing Service, Inc. Information is
