

Primary on Main




















Address
8009 Kallum Drive, Lincoln, NE
Price
$ 599,950
Property Attributes
- ID#22627385
- TypeSingle Family
- Listing Status NEW
- CountyLancaster
- CityLincoln
- AreaLancaster
- NeighborhoodThe Woodlands
- Zip68516
- StyleRanch
- Year Built2026
- Taxes$ 1092
- Price$ 599,950
- Bedrooms4
- Full Bathrooms3
- Half Bathrooms0
- Sqr Footage2743
- Lot Size0.23 Acres
Data Source:
Great Plains Regional MLS
Property Description
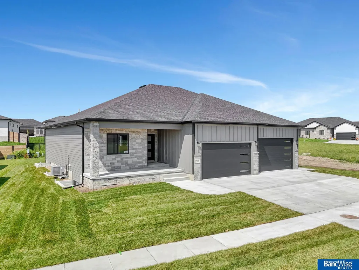
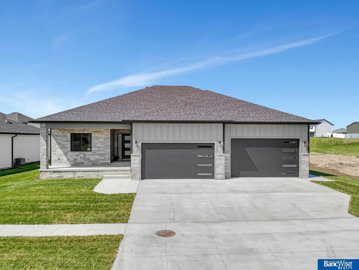
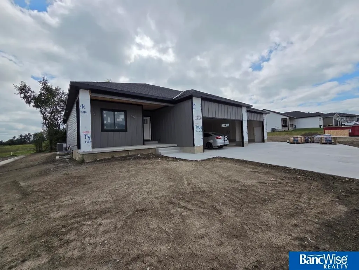
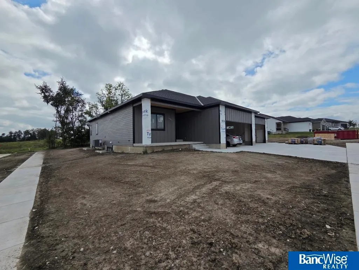
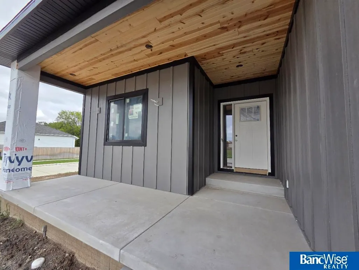
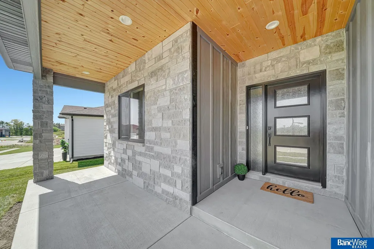
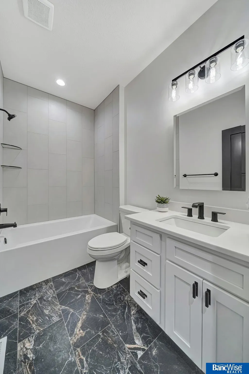
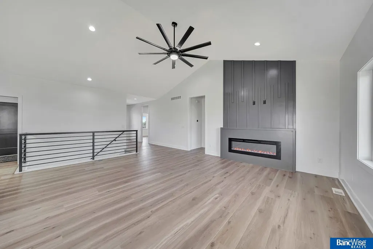
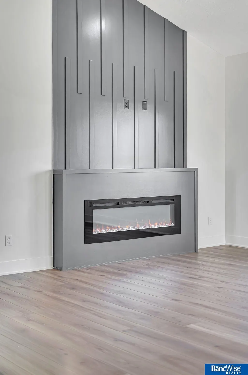
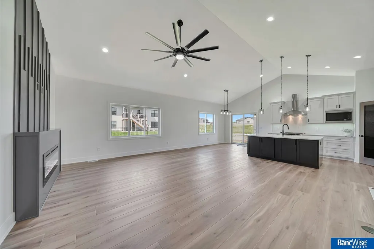
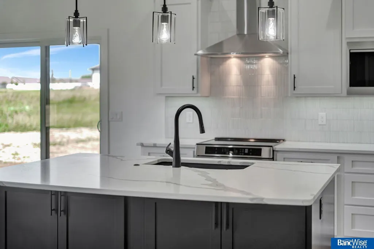
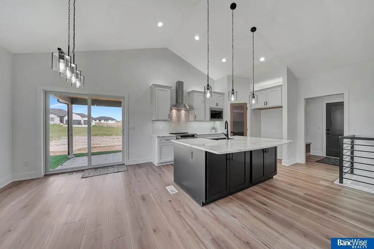
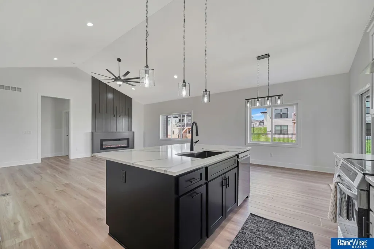
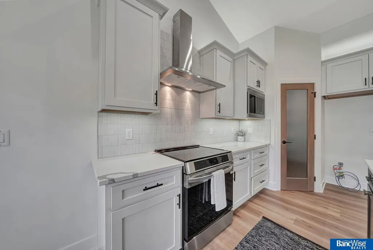
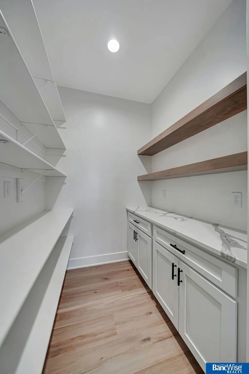
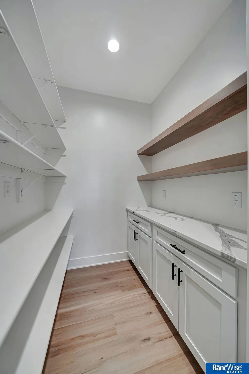
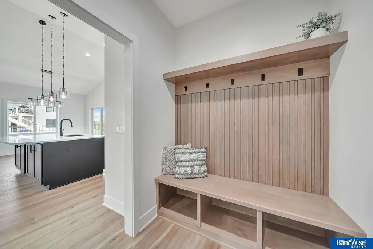
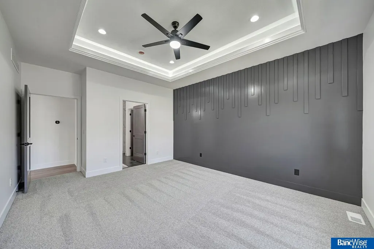
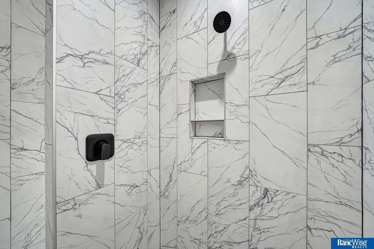
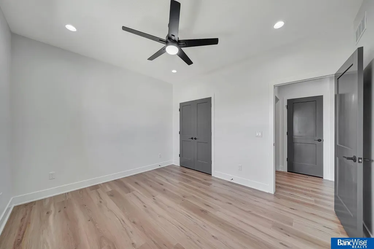
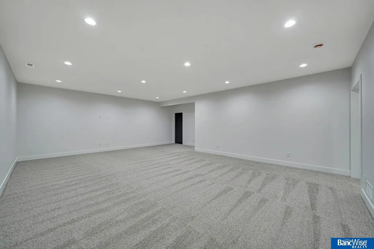
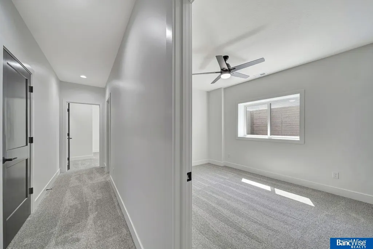
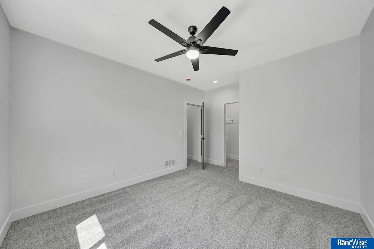
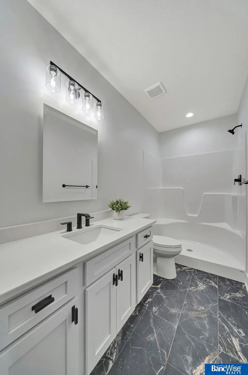
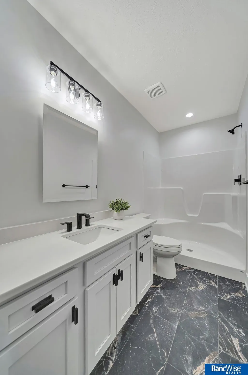
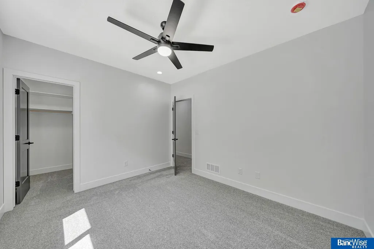
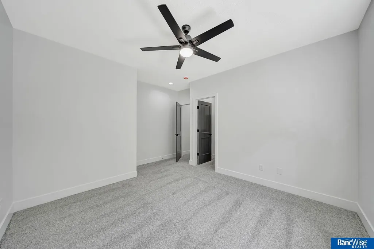
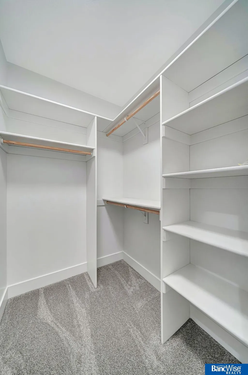
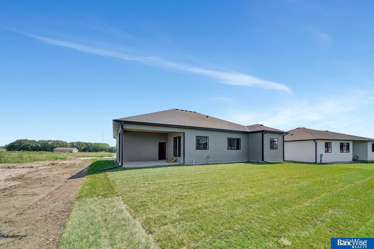
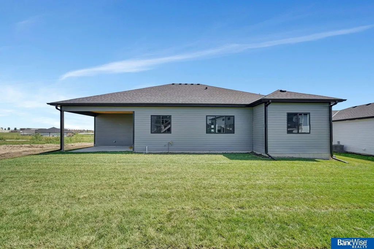
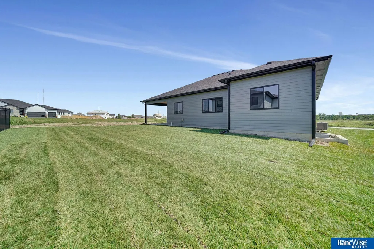
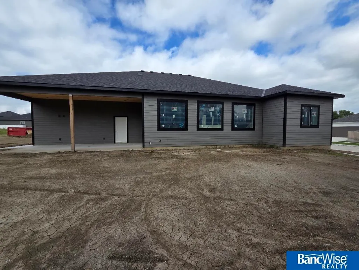
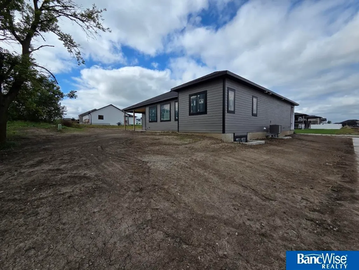
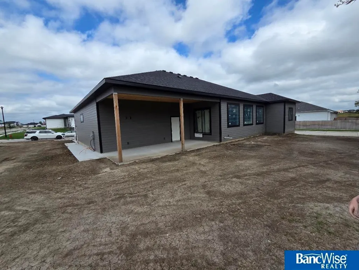
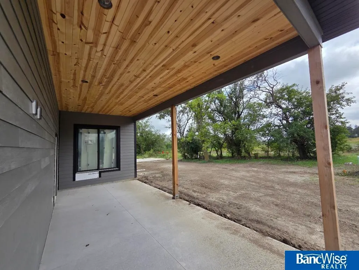
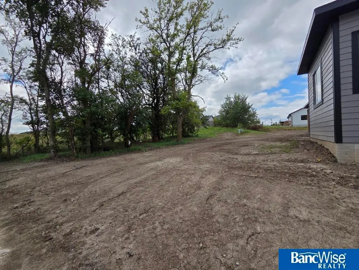
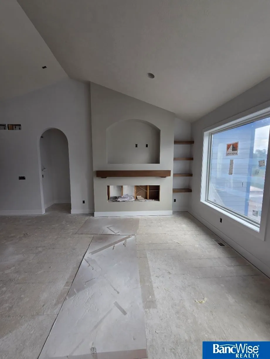
Welcome to your dream home in The Woodlands, South Lincoln on a corner lot! This stunning 1-story ranch offers 4 spacious bedrooms, 3 bathrooms, and a fully finished basement with wet bar—perfect for family or guests. Enjoy the open-concept kitchen, dining, and living area, ideal for entertaining. The main floor features 2 bedrooms, including a luxurious primary suite with a walk-in tile shower, dual sinks, and walk-in closet. Convenience shines with main-floor laundry and a huge attached 8-stall garage with over 1,600 sq feet. All-electric, maintenance-free exterior, and a covered patio with a yard that backs to trees for year-round enjoyment. This is The One—don’t miss your chance! *Home is under construction. Pictures are SIMULATED. Finishes/layout are very similar. Estimated completion date is Nov 2026. Ask agent for more details.
| Elementary School | Middle School | High School |
|---|---|---|
| Wysong Elementary School | Moore Middle School | Standing Bear High School |
| Price History | |
|---|---|
| 9/22/2026 | Listed $599,950 |
General Features
| Sewer | Public Sewer |
|---|---|
| Heating | Electric |
| Cooling | Heat Pump |
| Appliances | Range |
| HOA Fee | 45 |
| Garage Spaces | 8 |
| Association Fee Includes | Common Area Maintenance |
| Patio/Porch Features | Covered Patio |
| Architectural Style | Ranch |
| Year Built | 2026 |
| Property Subtype | Single Family Residence |
| Tax Year | 2025 |
| Ownership | Fee Simple |
| Assoc Fee Paid Per | Annually |
| County | Lancaster |
| New Construction | true |
| Property Type | Residential |
| HOA | true |
| Attached Garage | true |
| Subdivision Name | The Woodlands |
| Garage Y/N | true |
| Full Baths | 1 |
| Status | NEW |
| Directions | Please use GPS |
| ModificationTimestamp | 2026-09-22T23:26:02.000Z |
| High School | Standing Bear |
| City | Lincoln |
| Senior Community Y/N | false |
| High School District | Lincoln Public Schools |
| MLS Area | Lancaster |
| Lot Size Units | Square Feet |
| Lot Size Square Feet | 10048 |
| Carport Y/N | false |
| Elementary School | Wysong |
| Tax Annual Amount | 1092.18 |
| Middle/Junior High School | Moore |
| Property Condition | Under Construction |
| Building Area Units | Square Feet |
| Primary Bedroom Level | Main Floor |
| Living Area Units | Square Feet |
| Builder Name | F&G Properties |
| Standard Status | Active |
| Occupancy Type | Vacant |
| Middle/Junior School District | Lincoln Public Schools |
| Elementary School District | Lincoln Public Schools |
| Legal Description | THE WOODLANDS AT YANKEE HILL 36TH ADDITION, BLOCK 1, Lot 1 |
Interior Features
| Basement | Egress |
|---|---|
| Total Fireplaces | 1 |
| Fireplace Features | Electric |
| Kitchen Level | Main Floor |
| Basement (Y/N) | true |
| Air Conditioning Y/N | true |
| Heating Y/N | true |
| Fireplace Y/N | true |
| Above Grade Finished Area | 1613 |
| 1/4 Baths | 1 |
| 3/4 Baths | 2 |
| Laundry Features | Luxury Vinyl Plank |
| Total Bedrooms | 4 |
| Below Grade Finished Area | 1130 |
| Living Room Level | Main Floor |
| Main Level Bathrooms | 3 |
| Below Grade Finished Area Unit Type | Square Feet |
| LivingAreaSource | Plans |
| Above Grade Finished Area Unit Type | Square Feet |
| Kitchen Features | Sliding Glass Door |
| Total Baths | 3 |
| Primary Bathroom Features | 3/4 |
| Living Room Features | Luxury Vinyl Plank |
| Bedroom 4 Features | Wall/Wall Carpeting |
| Bedroom 3 Features | Wall/Wall Carpeting |
| RoomBasementArea | 1613 |
| Primary Bedroom Features | Wall/Wall Carpeting |
| Family Room Level | Basement |
| Family Room Features | Wall/Wall Carpeting |
| Bedroom 4 Level | Basement |
| Bedroom 3 Level | Basement |
| Second Bedroom Level | Main Floor |
Exterior Features
| Exterior Amenities | Sprinkler System |
|---|---|
| Fencing | None |
| Lot Features | Up to 1/4 Acre. |
| Water Source | Public |
| Total Parking | 8 |
| Lot Size Area | 10048 |
| Foundation Details | Concrete Perimeter |
| Building Area Total | 2743 |
| Lot Dimensions | 91 x 110 |
| Lot Size Acres | 0.23 |
| Lot Size Source | GIS Calculated |
| Covered Spaces | 8 |
| Door Features | Sliding Doors |
Amenities
- Foreclosure
- Views
- Short Sale
- New Construction
- Adult 55+
- Lease To Own
- No HOA Fees
- Furnished
- Primary On Main
- Air Conditioning
- Seller Finance
- Green
- Fixer Upper
- Horse
- Golf
- Fireplace
- Deck
- Garage
- Basement
- Pool
Property vs Single Family Average in 68516
Price
Taxes
Year Built
In The Neighborhood
New Construction
Lincoln
$ 519,950
- Type
- Single Family
- Size
- 2,601 SqFt
- Rooms
- 4 Beds + 3 Baths
BancWise Realty
Primary On Main
Lincoln
$ 579,950
- Type
- Single Family
- Size
- 2,792 SqFt
- Rooms
- 5 Beds + 3 Baths
HOME Real Estate
Primary On Main
Lincoln
$ 459,900
- Type
- Single Family
- Size
- 2,404 SqFt
- Rooms
- 4 Beds + 3 Baths
Woods Bros Realty
Open House
Lincoln
$ 519,950
- Type
- Single Family
- Size
- 3,343 SqFt
- Rooms
- 5 Beds + 3 Baths
REMAX Concepts
Primary On Main
Lincoln
$ 579,000
- Type
- Single Family
- Size
- 3,114 SqFt
- Rooms
- 5 Beds + 3 Baths
Woods Bros Realty
Primary On Main
Lincoln
$ 464,950
- Type
- Single Family
- Size
- 2,568 SqFt
- Rooms
- 5 Beds + 3 Baths
BancWise Realty
New Construction
Lincoln
$ 575,000
- Type
- Single Family
- Size
- 3,053 SqFt
- Rooms
- 5 Beds + 4 Baths
Woods Bros Realty
Reduced
Lincoln
$ 540,000
- Type
- Single Family
- Size
- 2,840 SqFt
- Rooms
- 4 Beds + 3 Baths
Keller Williams Lincoln
New Construction
Lincoln
$ 623,720
- Type
- Single Family
- Size
- 3,288 SqFt
- Rooms
- 4 Beds + 3 Baths
SimpliCity Real Estate
New Construction
Lincoln
$ 619,000
- Type
- Single Family
- Size
- 3,067 SqFt
- Rooms
- 4 Beds + 4 Baths
West Blue Realty
 This data is from various Participants of the Great Plains REALTORS® Multiple Listing Service Inc Internet Data Exchange; is for consumers personal, non-commercial use and may not be used for any purpose other than to identify prospective properties consumers may be interested in purchasing; the listing broker is listed on each listing; the information is deemed reliable but not guaranteed, and is copyrighted ©2026 Great Plains REALTORS® Multiple Listing Service, Inc. Information is
